704 Helen Court
704 Helen Court
704 Helen Court
704 Helen Court
704 Helen Court
704 Helen Court
704 Helen Court
704 Helen Court
704 Helen Court
704 Helen Court
704 Helen Court
704 Helen Court
704 Helen Court
704 Helen Court
704 Helen Court
704 Helen Court
704 Helen Court
704 Helen Court
704 Helen Court
704 Helen Court
704 Helen Court
704 Helen Court
704 Helen Court
704 Helen Court
704 Helen Court
704 Helen Court
704 Helen Court
704 Helen Court
704 Helen Court
704 Helen Court
704 Helen Court
704 Helen Court
704 Helen Court
704 Helen Court
704 Helen Court
704 Helen Court
704 Helen Court
704 Helen Court
704 Helen Court
704 Helen Court
704 Helen Court
704 Helen Court
704 Helen Court
704 Helen Court
704 Helen Court
704 Helen Court
704 Helen Court
704 Helen Court
704 Helen Court
704 Helen Court
704 Helen Court
704 Helen Court
704 Helen Court
704 Helen Court
704 Helen Court
704 Helen Court
704 Helen Court
704 Helen Court
704 Helen Court
704 Helen Court
704 Helen Court
704 Helen Court
704 Helen Court
704 Helen Court
704 Helen Court
704 Helen Court
704 Helen Court
704 Helen Court
704 Helen Court
704 Helen Court
704 Helen Court
704 Helen Court
704 Helen Court
704 Helen Court
704 Helen Court
704 Helen Court
704 Helen Court
704 Helen Court
704 Helen Court
704 Helen Court
704 Helen Court
704 Helen Court
704 Helen Court
704 Helen Court
704 Helen Court
704 Helen Court
704 Helen Court
704 Helen Court
SEE ALL PHOTOS
704 Helen Court
704 Helen Court
704 Helen Court
704 Helen Court
704 Helen Court
704 Helen Court
704 Helen Court
704 Helen Court
704 Helen Court
704 Helen Court
704 Helen Court
704 Helen Court
704 Helen Court
704 Helen Court
704 Helen Court
704 Helen Court
704 Helen Court
704 Helen Court
704 Helen Court
704 Helen Court
704 Helen Court
704 Helen Court
704 Helen Court
704 Helen Court
704 Helen Court
704 Helen Court
704 Helen Court
704 Helen Court
704 Helen Court
704 Helen Court
704 Helen Court
704 Helen Court
704 Helen Court
704 Helen Court
704 Helen Court
704 Helen Court
704 Helen Court
704 Helen Court
704 Helen Court
704 Helen Court
704 Helen Court
704 Helen Court
704 Helen Court
704 Helen Court
704 Helen Court
704 Helen Court
704 Helen Court
704 Helen Court
704 Helen Court
704 Helen Court
704 Helen Court
704 Helen Court
704 Helen Court
704 Helen Court
704 Helen Court
704 Helen Court
704 Helen Court
704 Helen Court
704 Helen Court
704 Helen Court
704 Helen Court
704 Helen Court
704 Helen Court
704 Helen Court
704 Helen Court
704 Helen Court
704 Helen Court
704 Helen Court
704 Helen Court
704 Helen Court
704 Helen Court
704 Helen Court
704 Helen Court
704 Helen Court
704 Helen Court
704 Helen Court
704 Helen Court
704 Helen Court
704 Helen Court
704 Helen Court
704 Helen Court
704 Helen Court
704 Helen Court
704 Helen Court
704 Helen Court
704 Helen Court
704 Helen Court
704 Helen Court
Courtesy of Blanchard & Calhoun - Evans
For Sale

704 Helen Court

704 Helen Court, Evans, GA 30809

$469,900
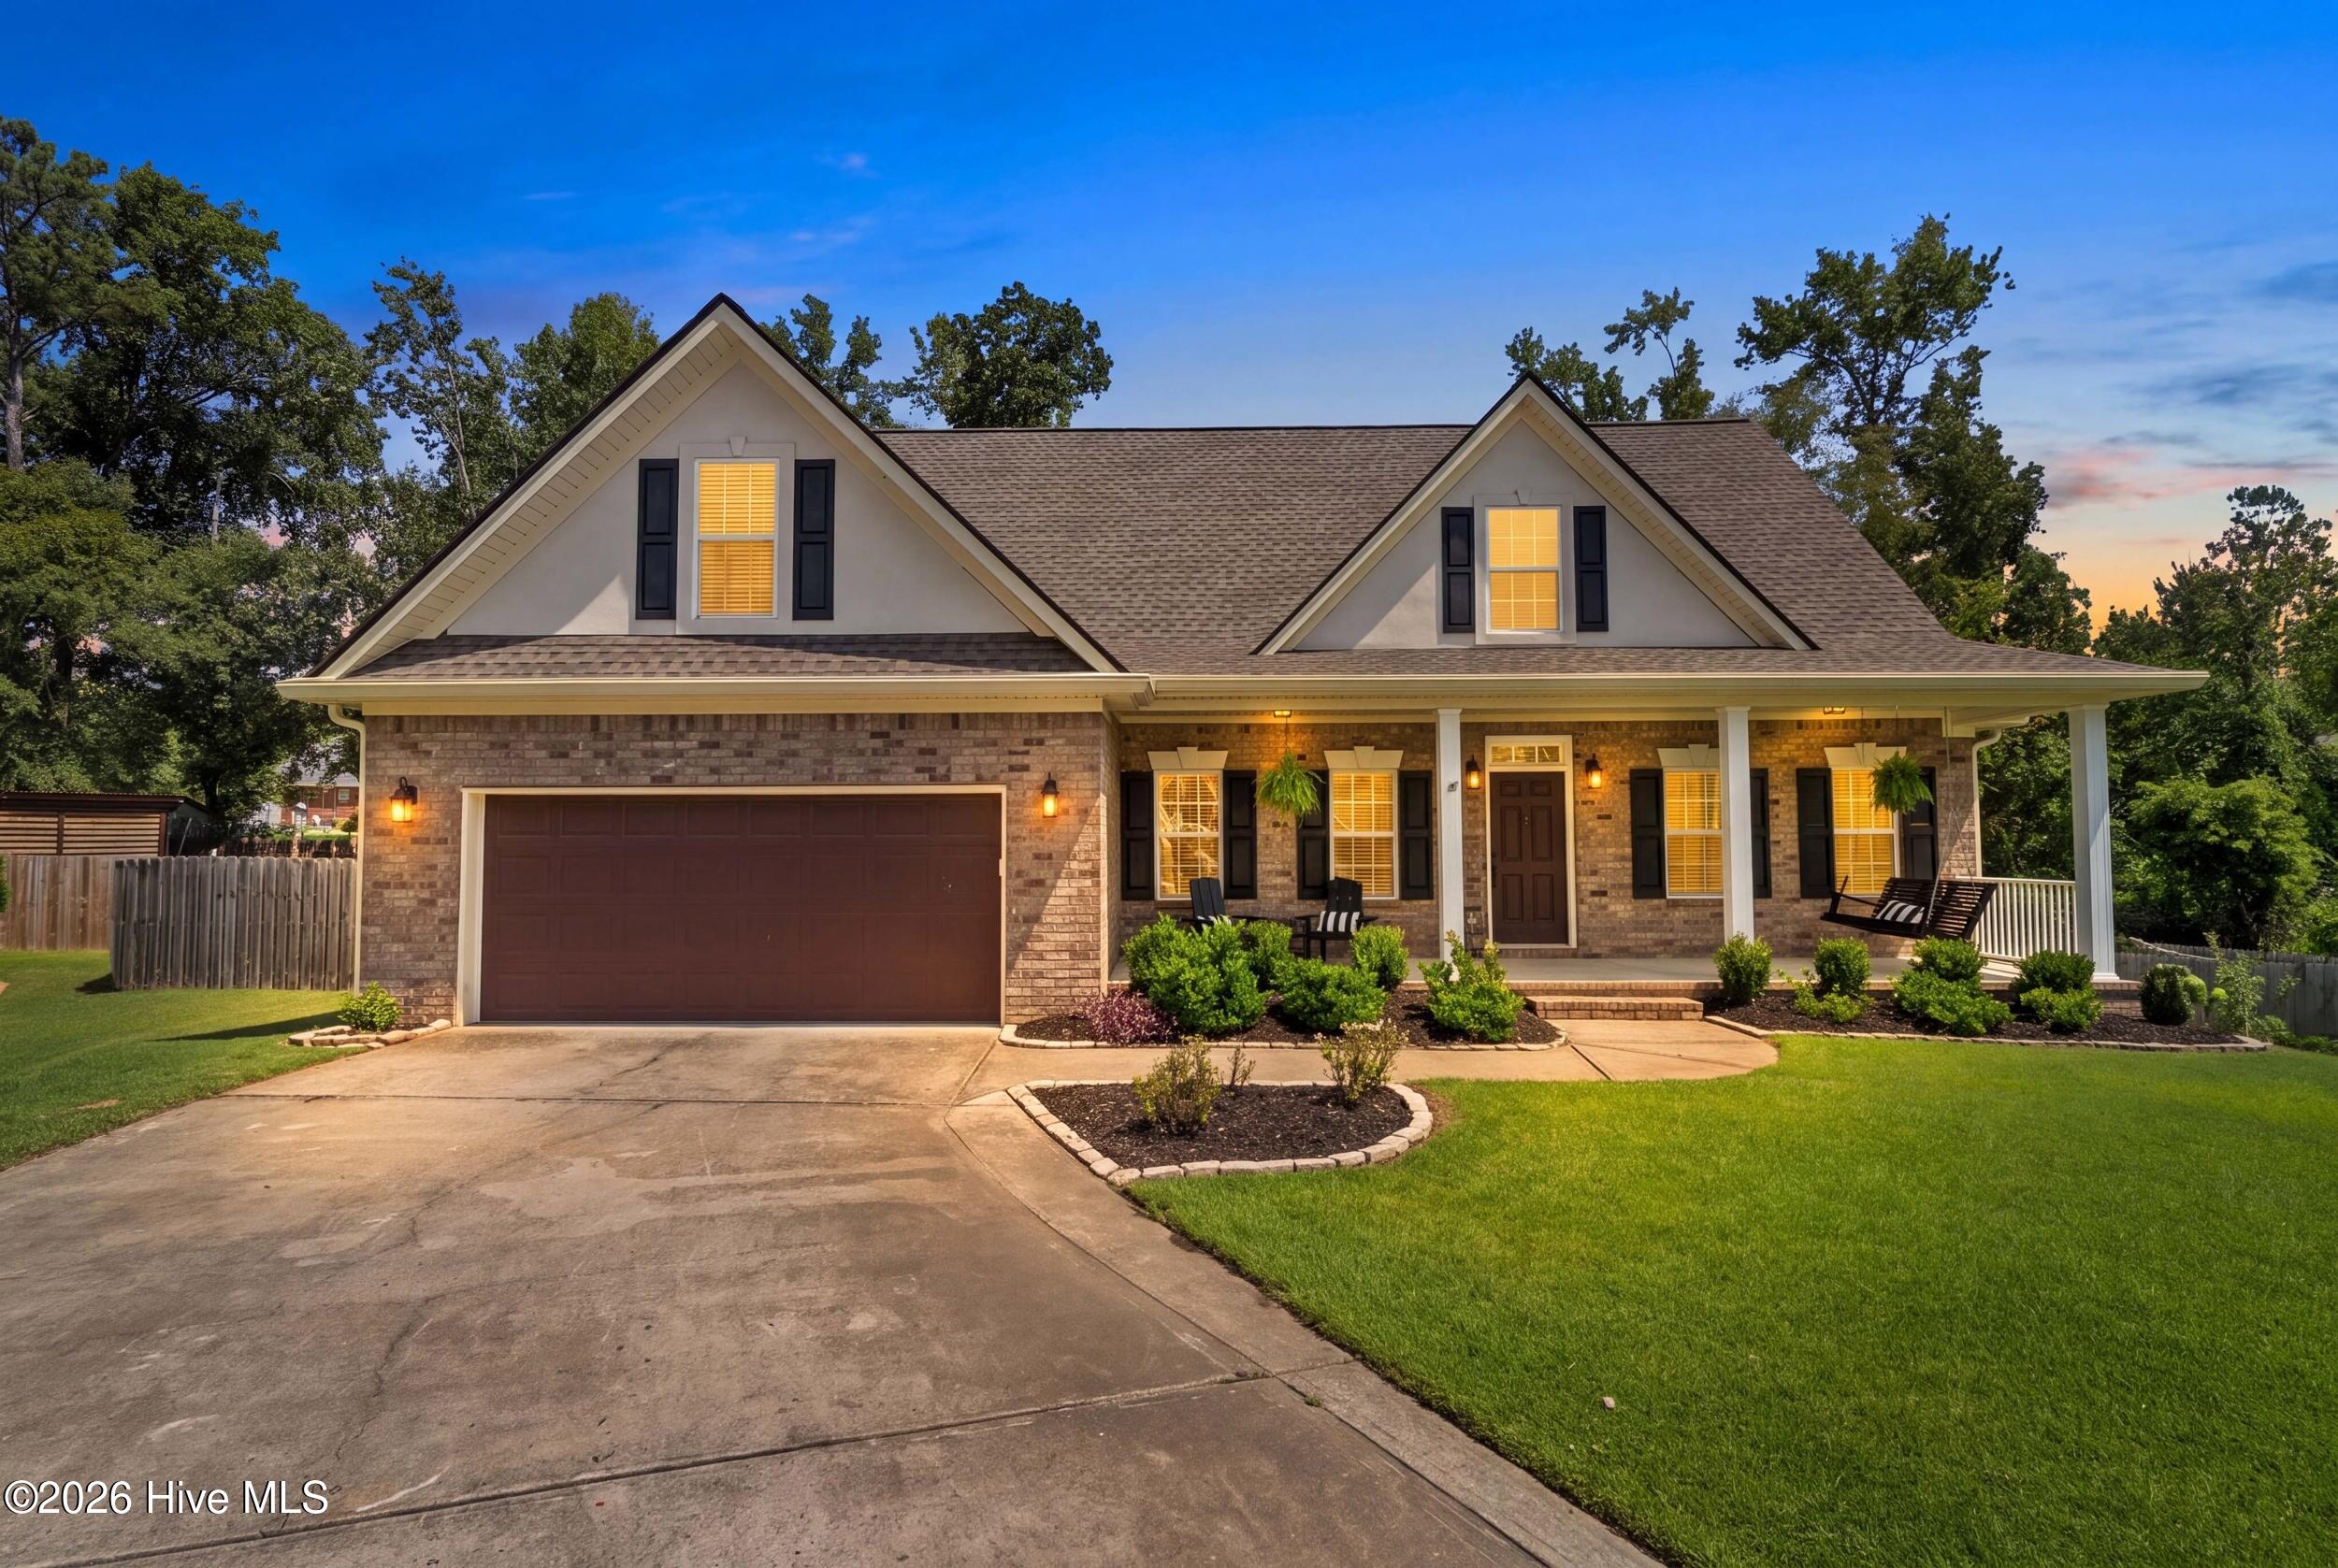
WELCOME HOME TO 704 HELEN COURT!

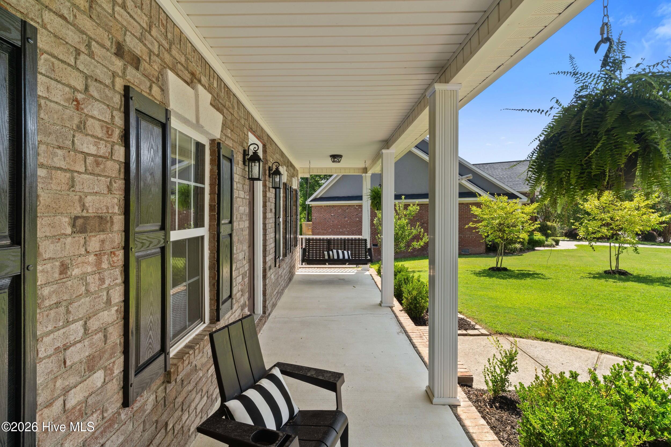
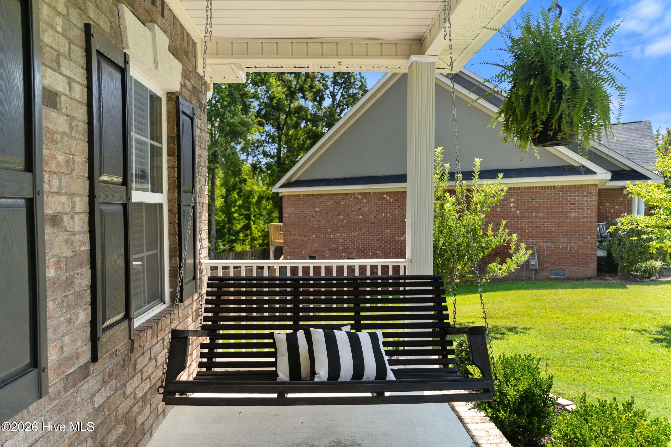
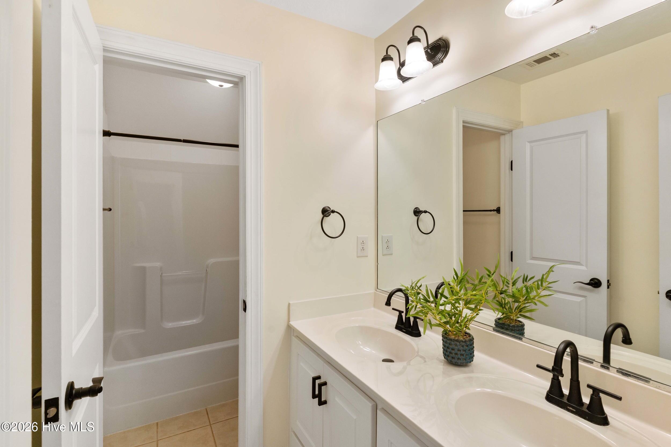
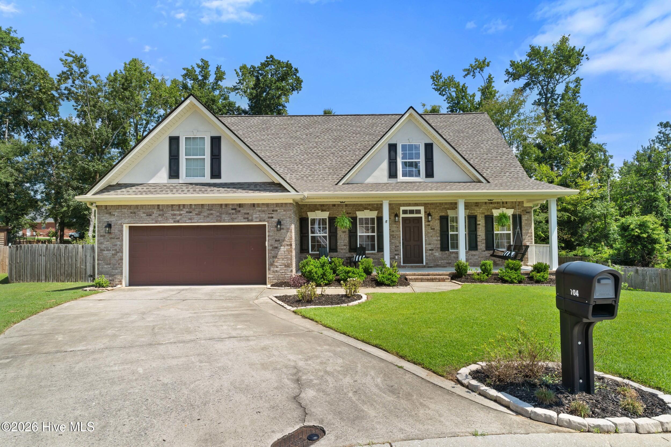
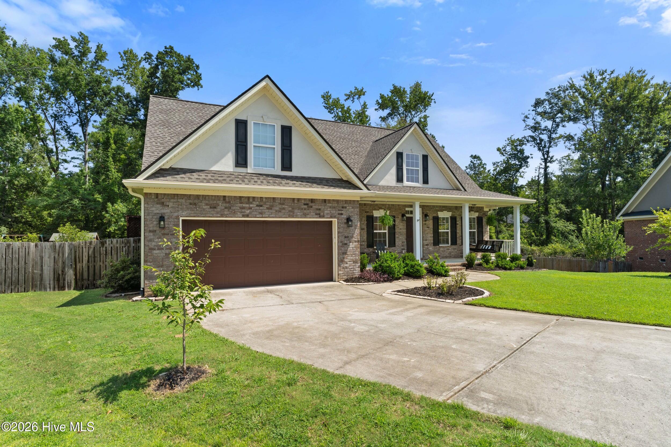
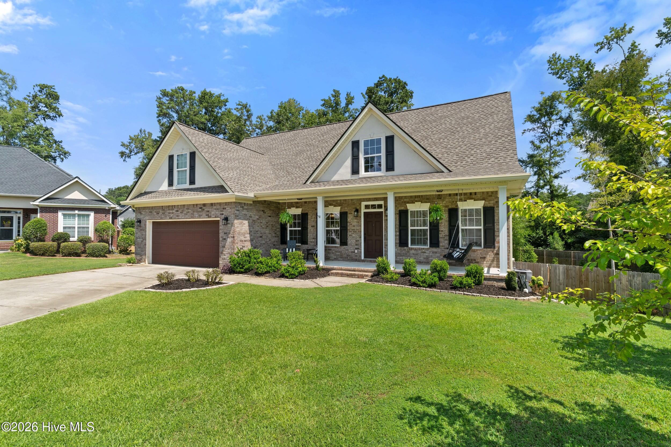
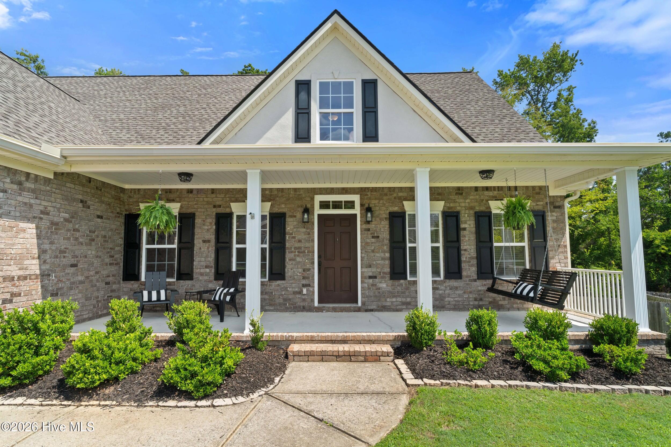
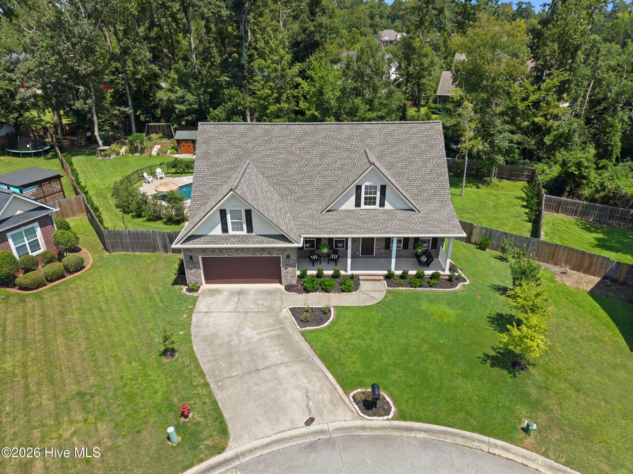
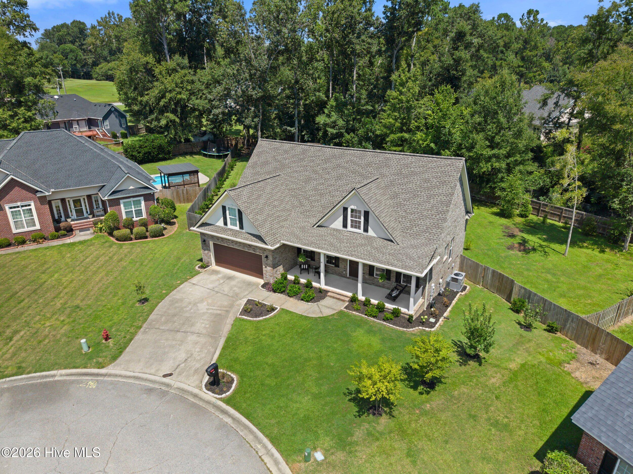
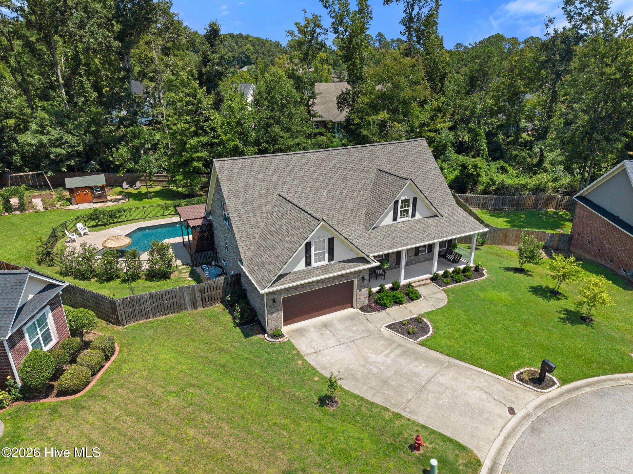
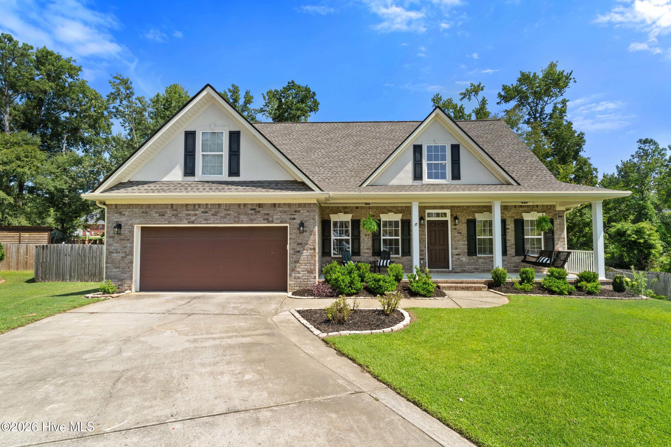
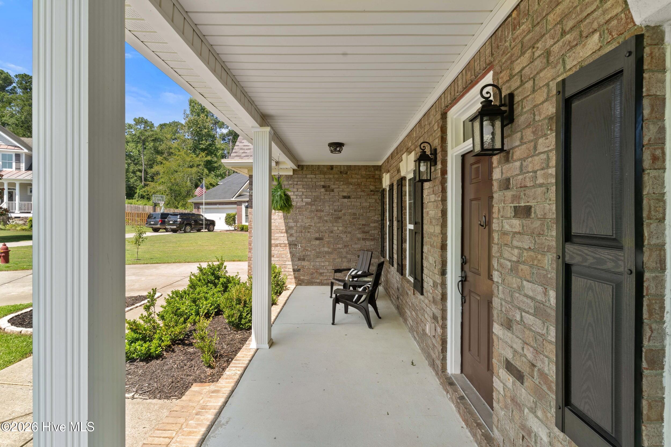
Tucked away on a quiet cul-de-sac in the heart of Evans, this beautifully updated 4-bedroom, 2.5-bath home combines timeless style, a desirable floor plan, and an absolutely incredible backyard retreat!

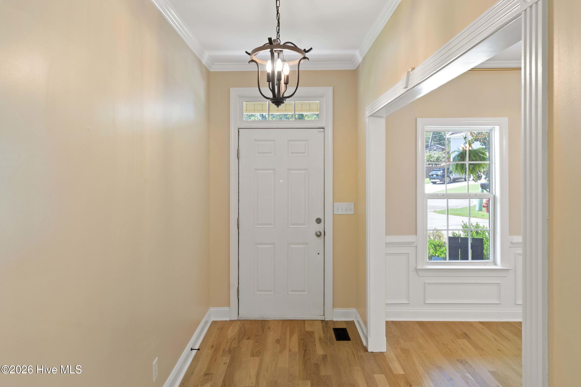
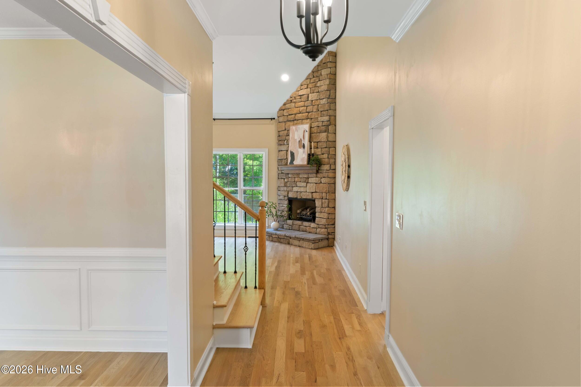
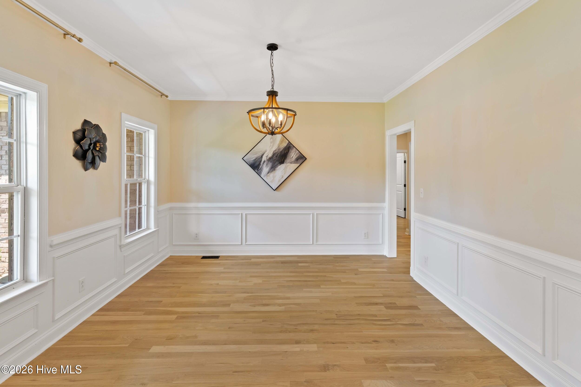
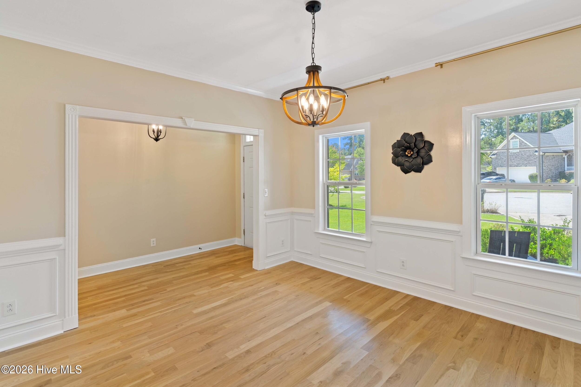
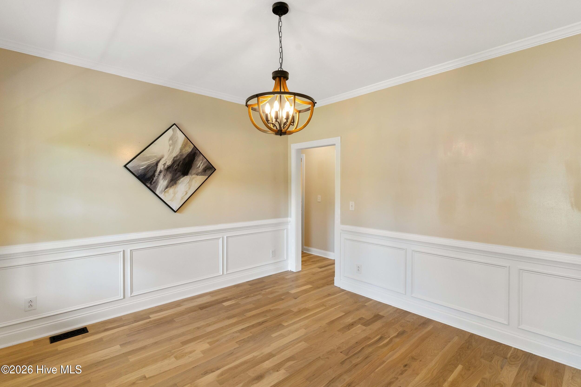
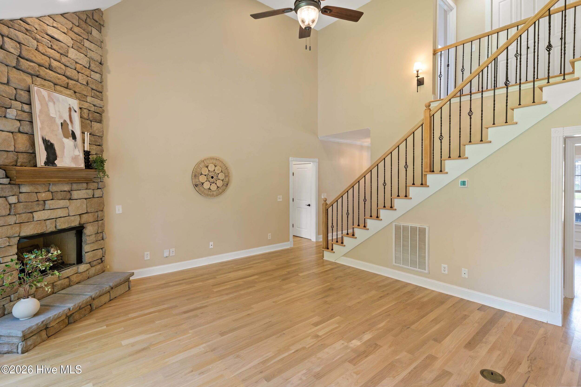
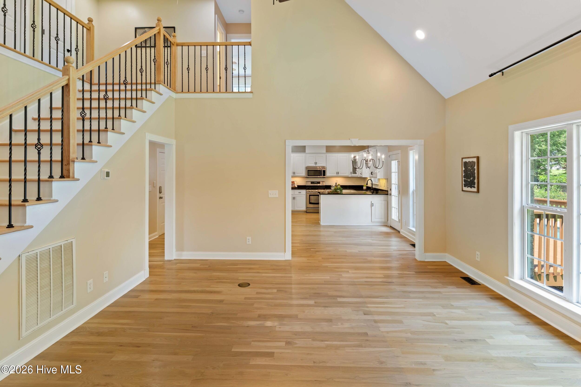
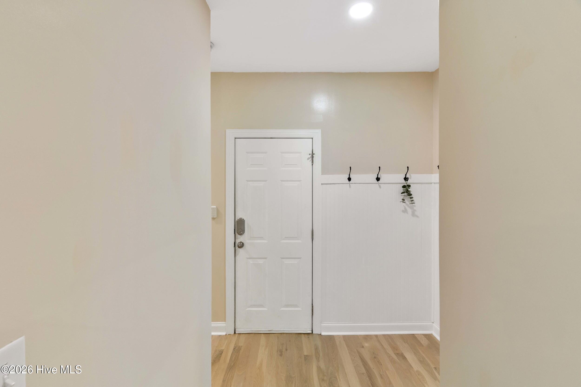
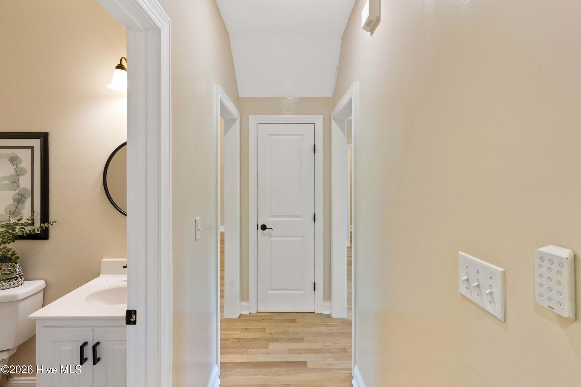
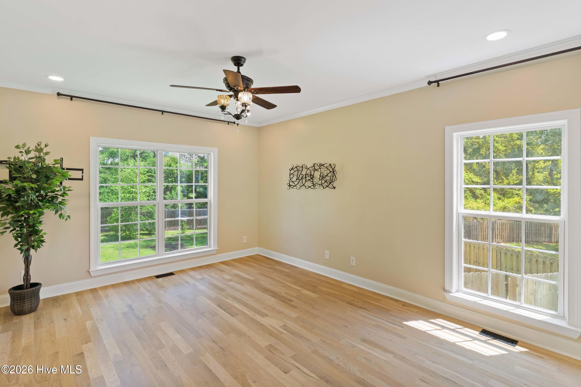
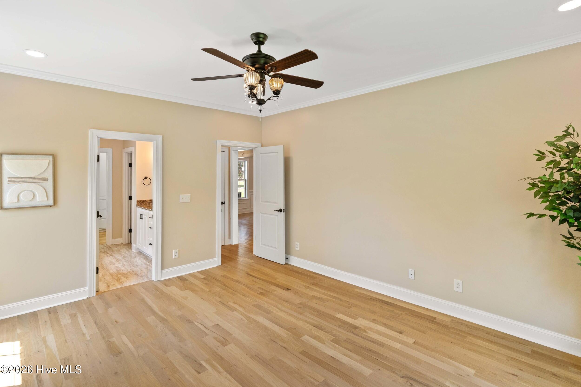
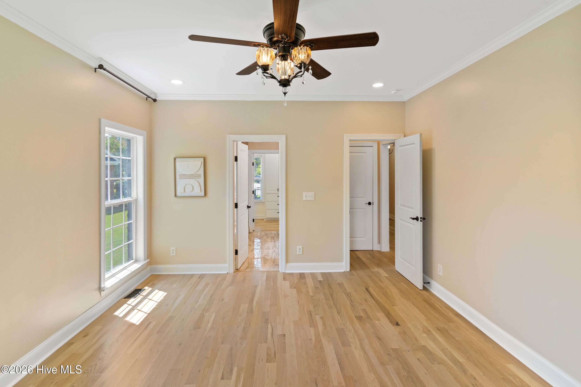
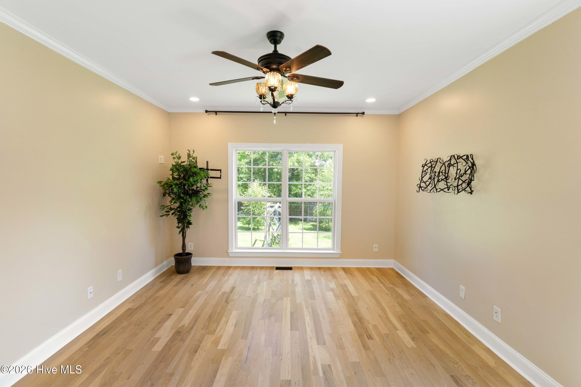
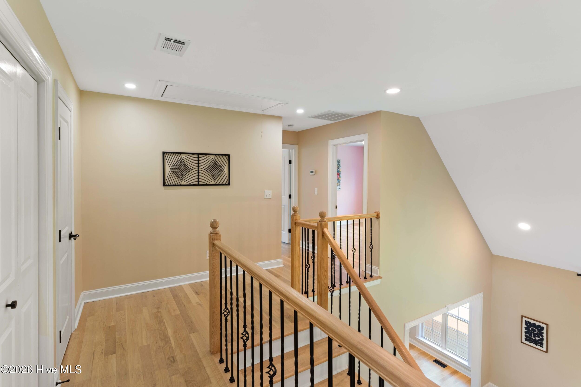
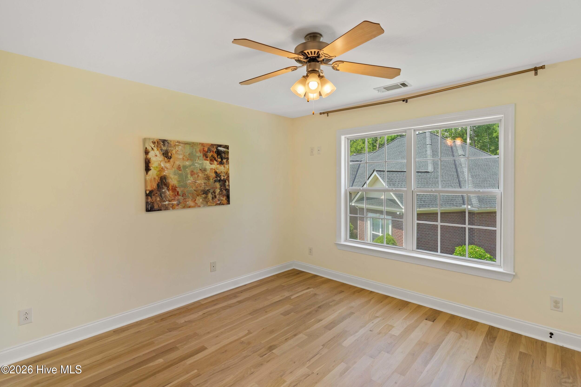
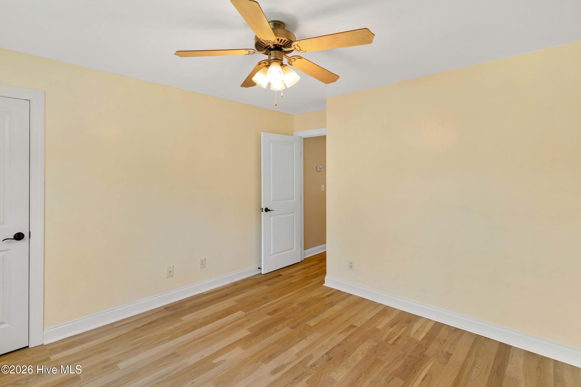
From the moment you step inside, you'll notice one of the home's most impressive updates -- gorgeous new white oak hardwood floors throughout the entire home! Their light, natural finish creates a fresh, sophisticated feel and beautifully complements the home's spacious living areas and abundant natural light.

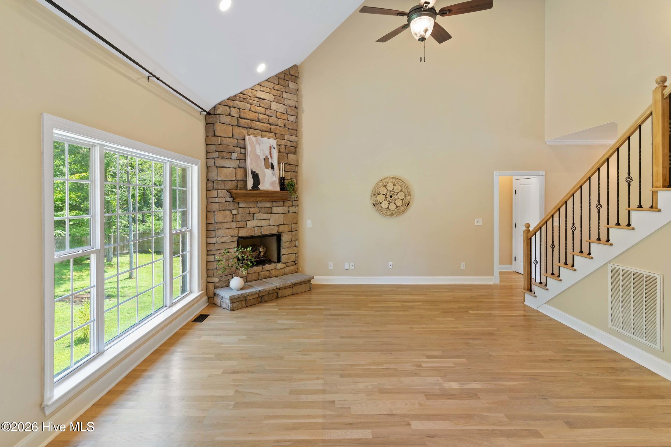
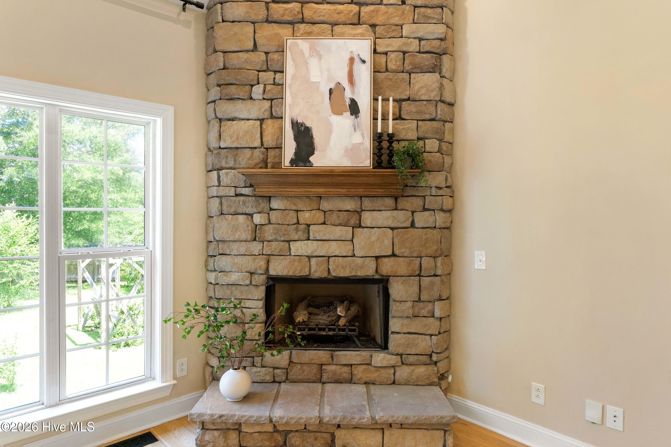
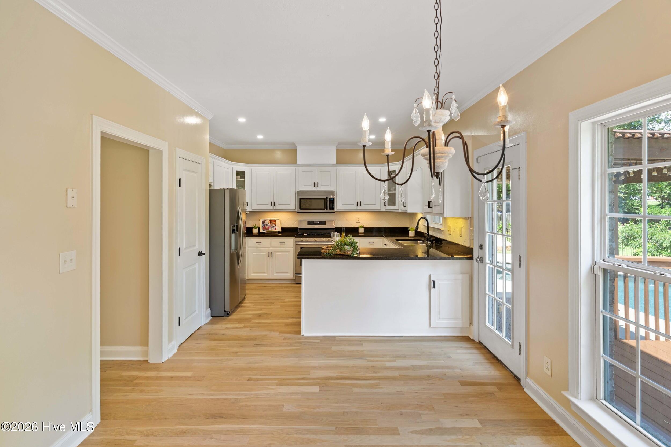
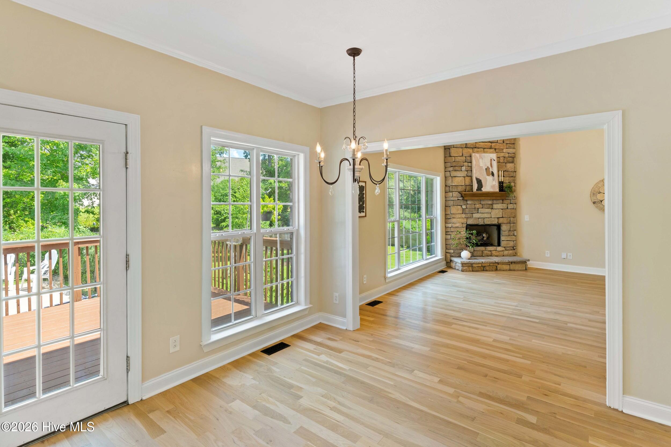
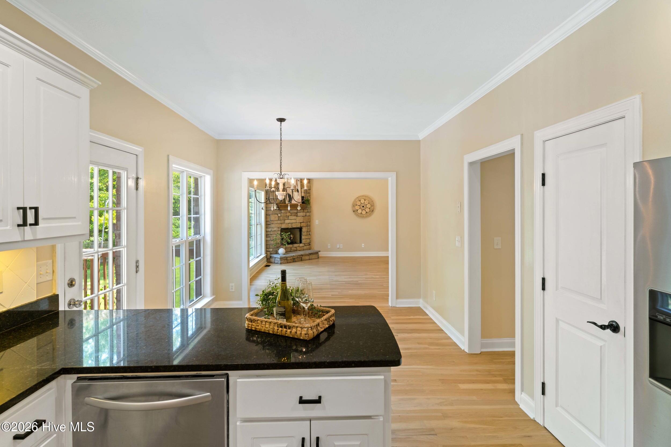
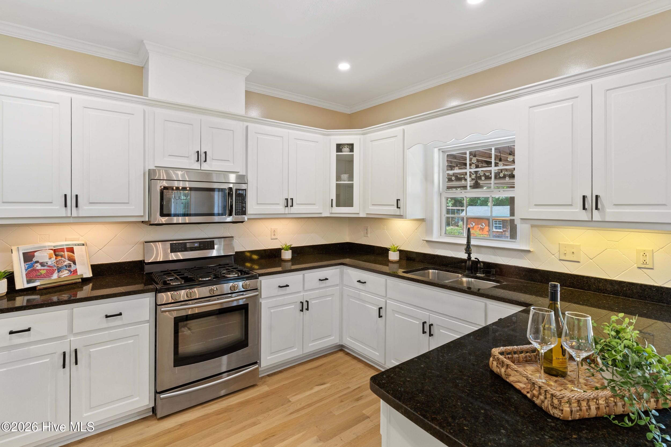
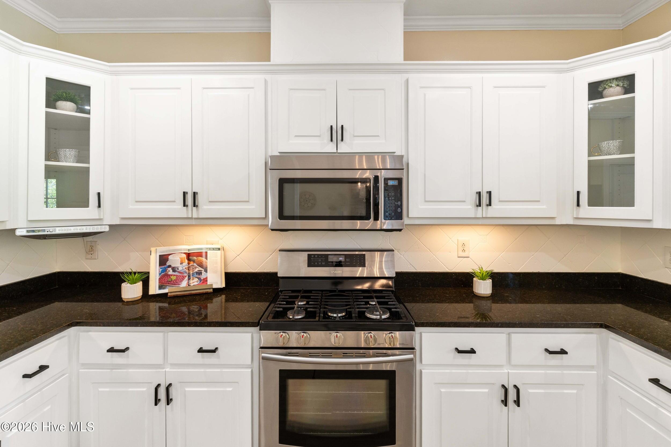
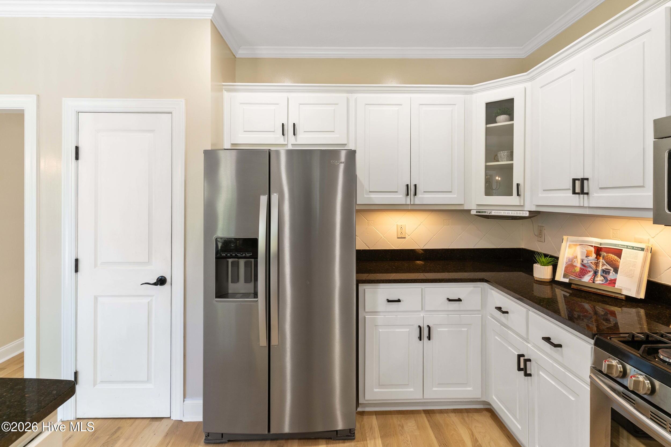
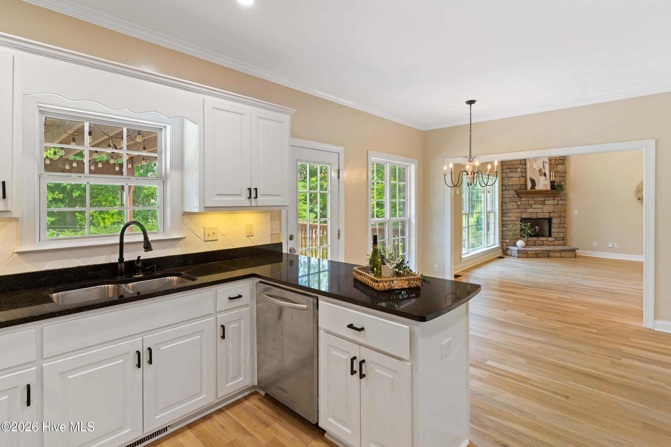
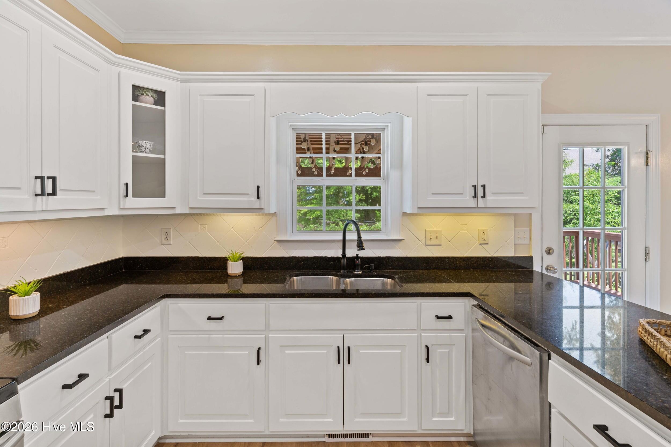
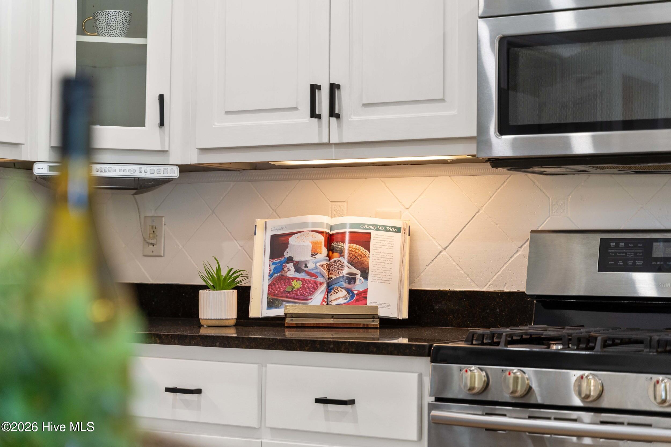
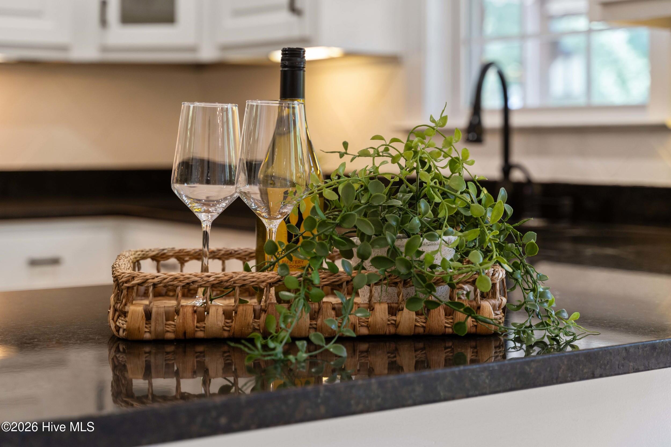
The heart of the home is the inviting great room, anchored by a stunning stacked-stone fireplace that adds warmth, character, and a dramatic focal point to the space. The kitchen features granite countertops, stainless steel appliances, abundant cabinetry, and plenty of gathering space, making entertaining easy.

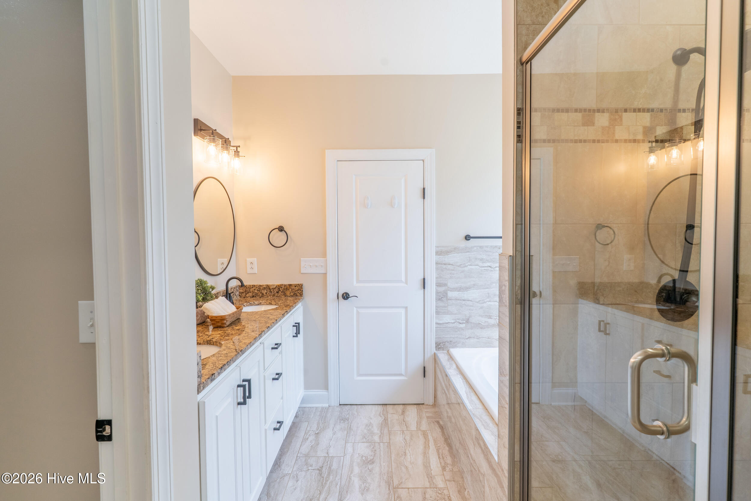
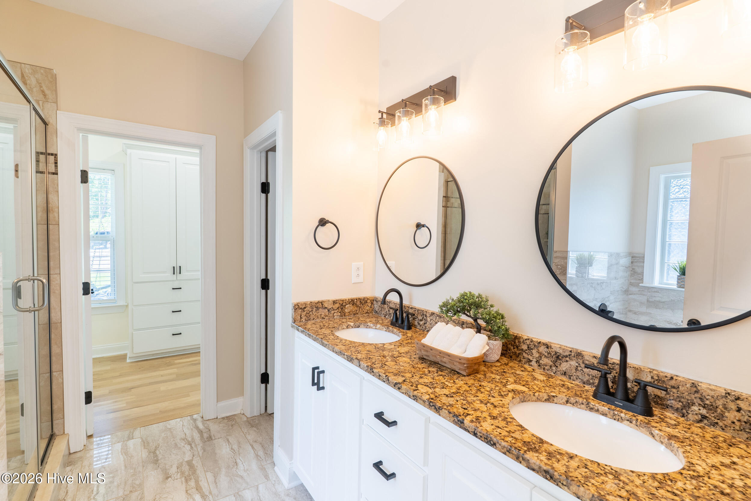
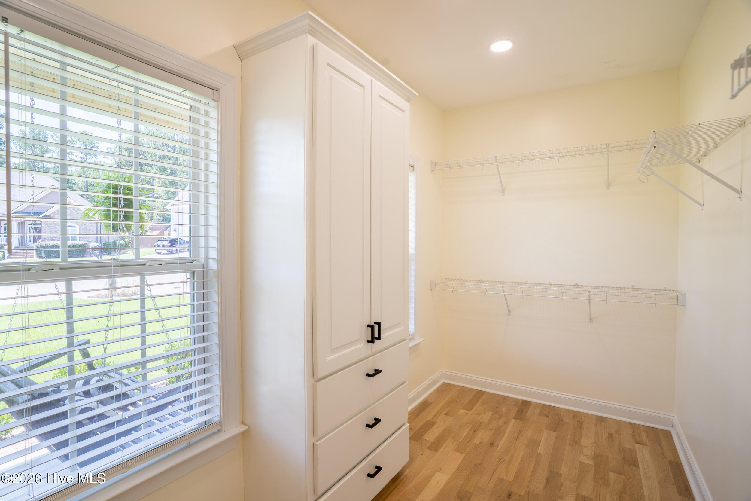
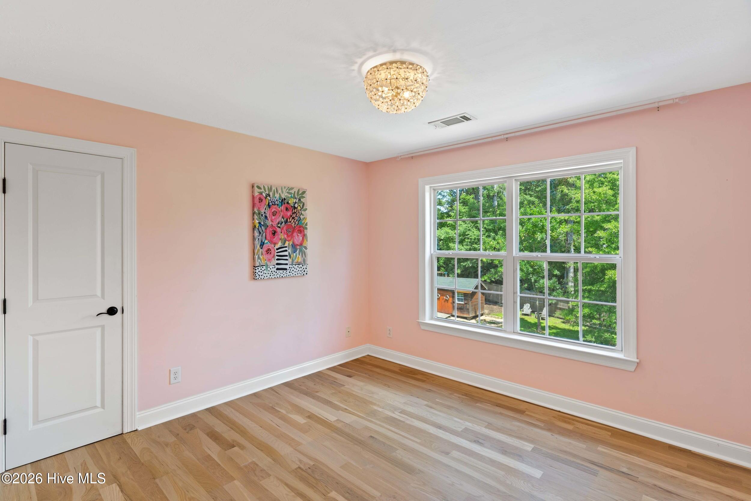
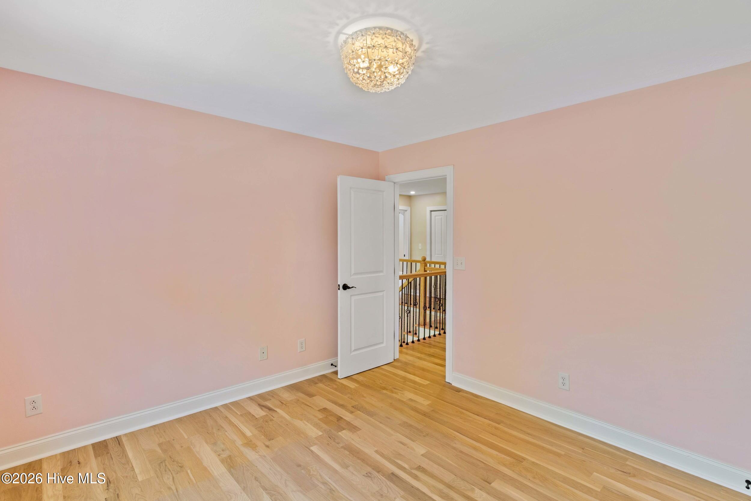
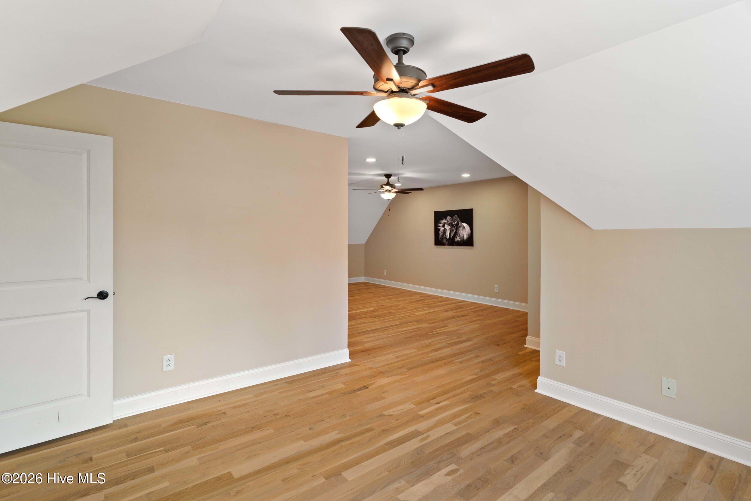
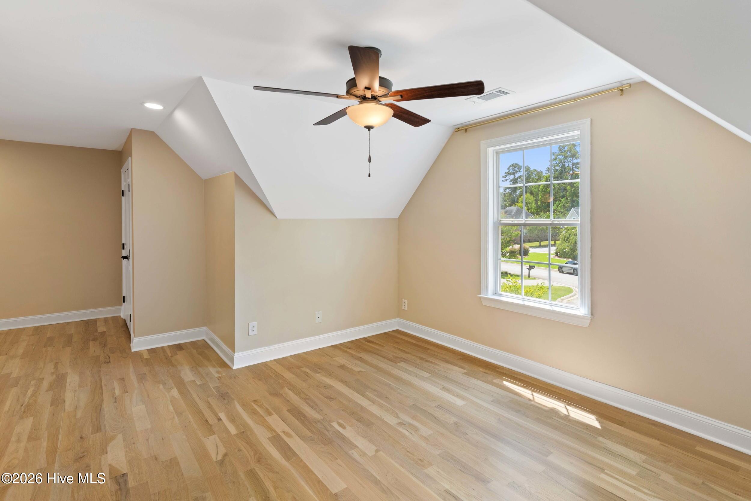
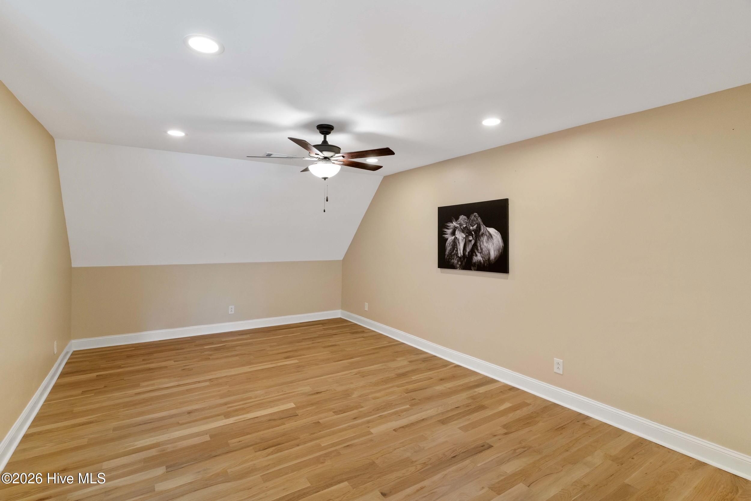
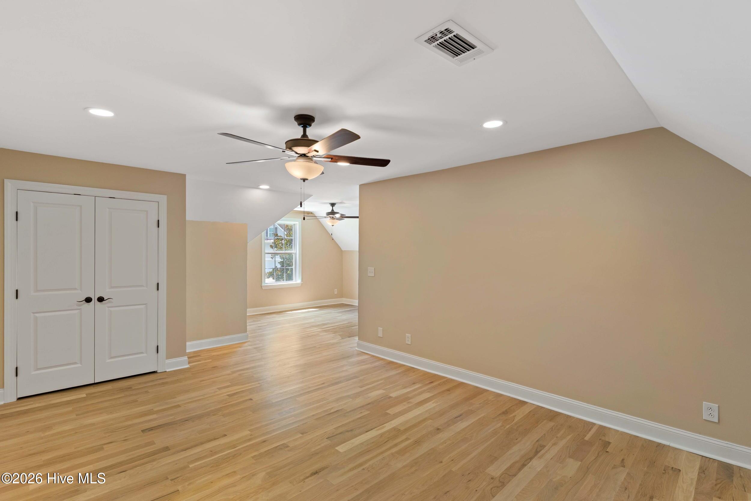
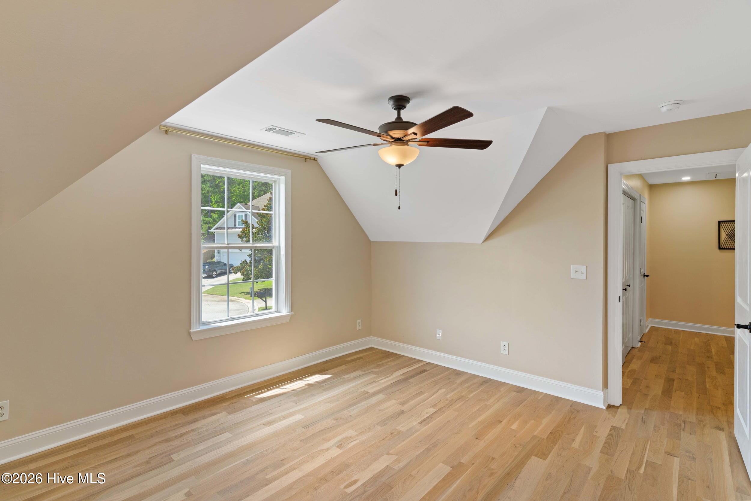
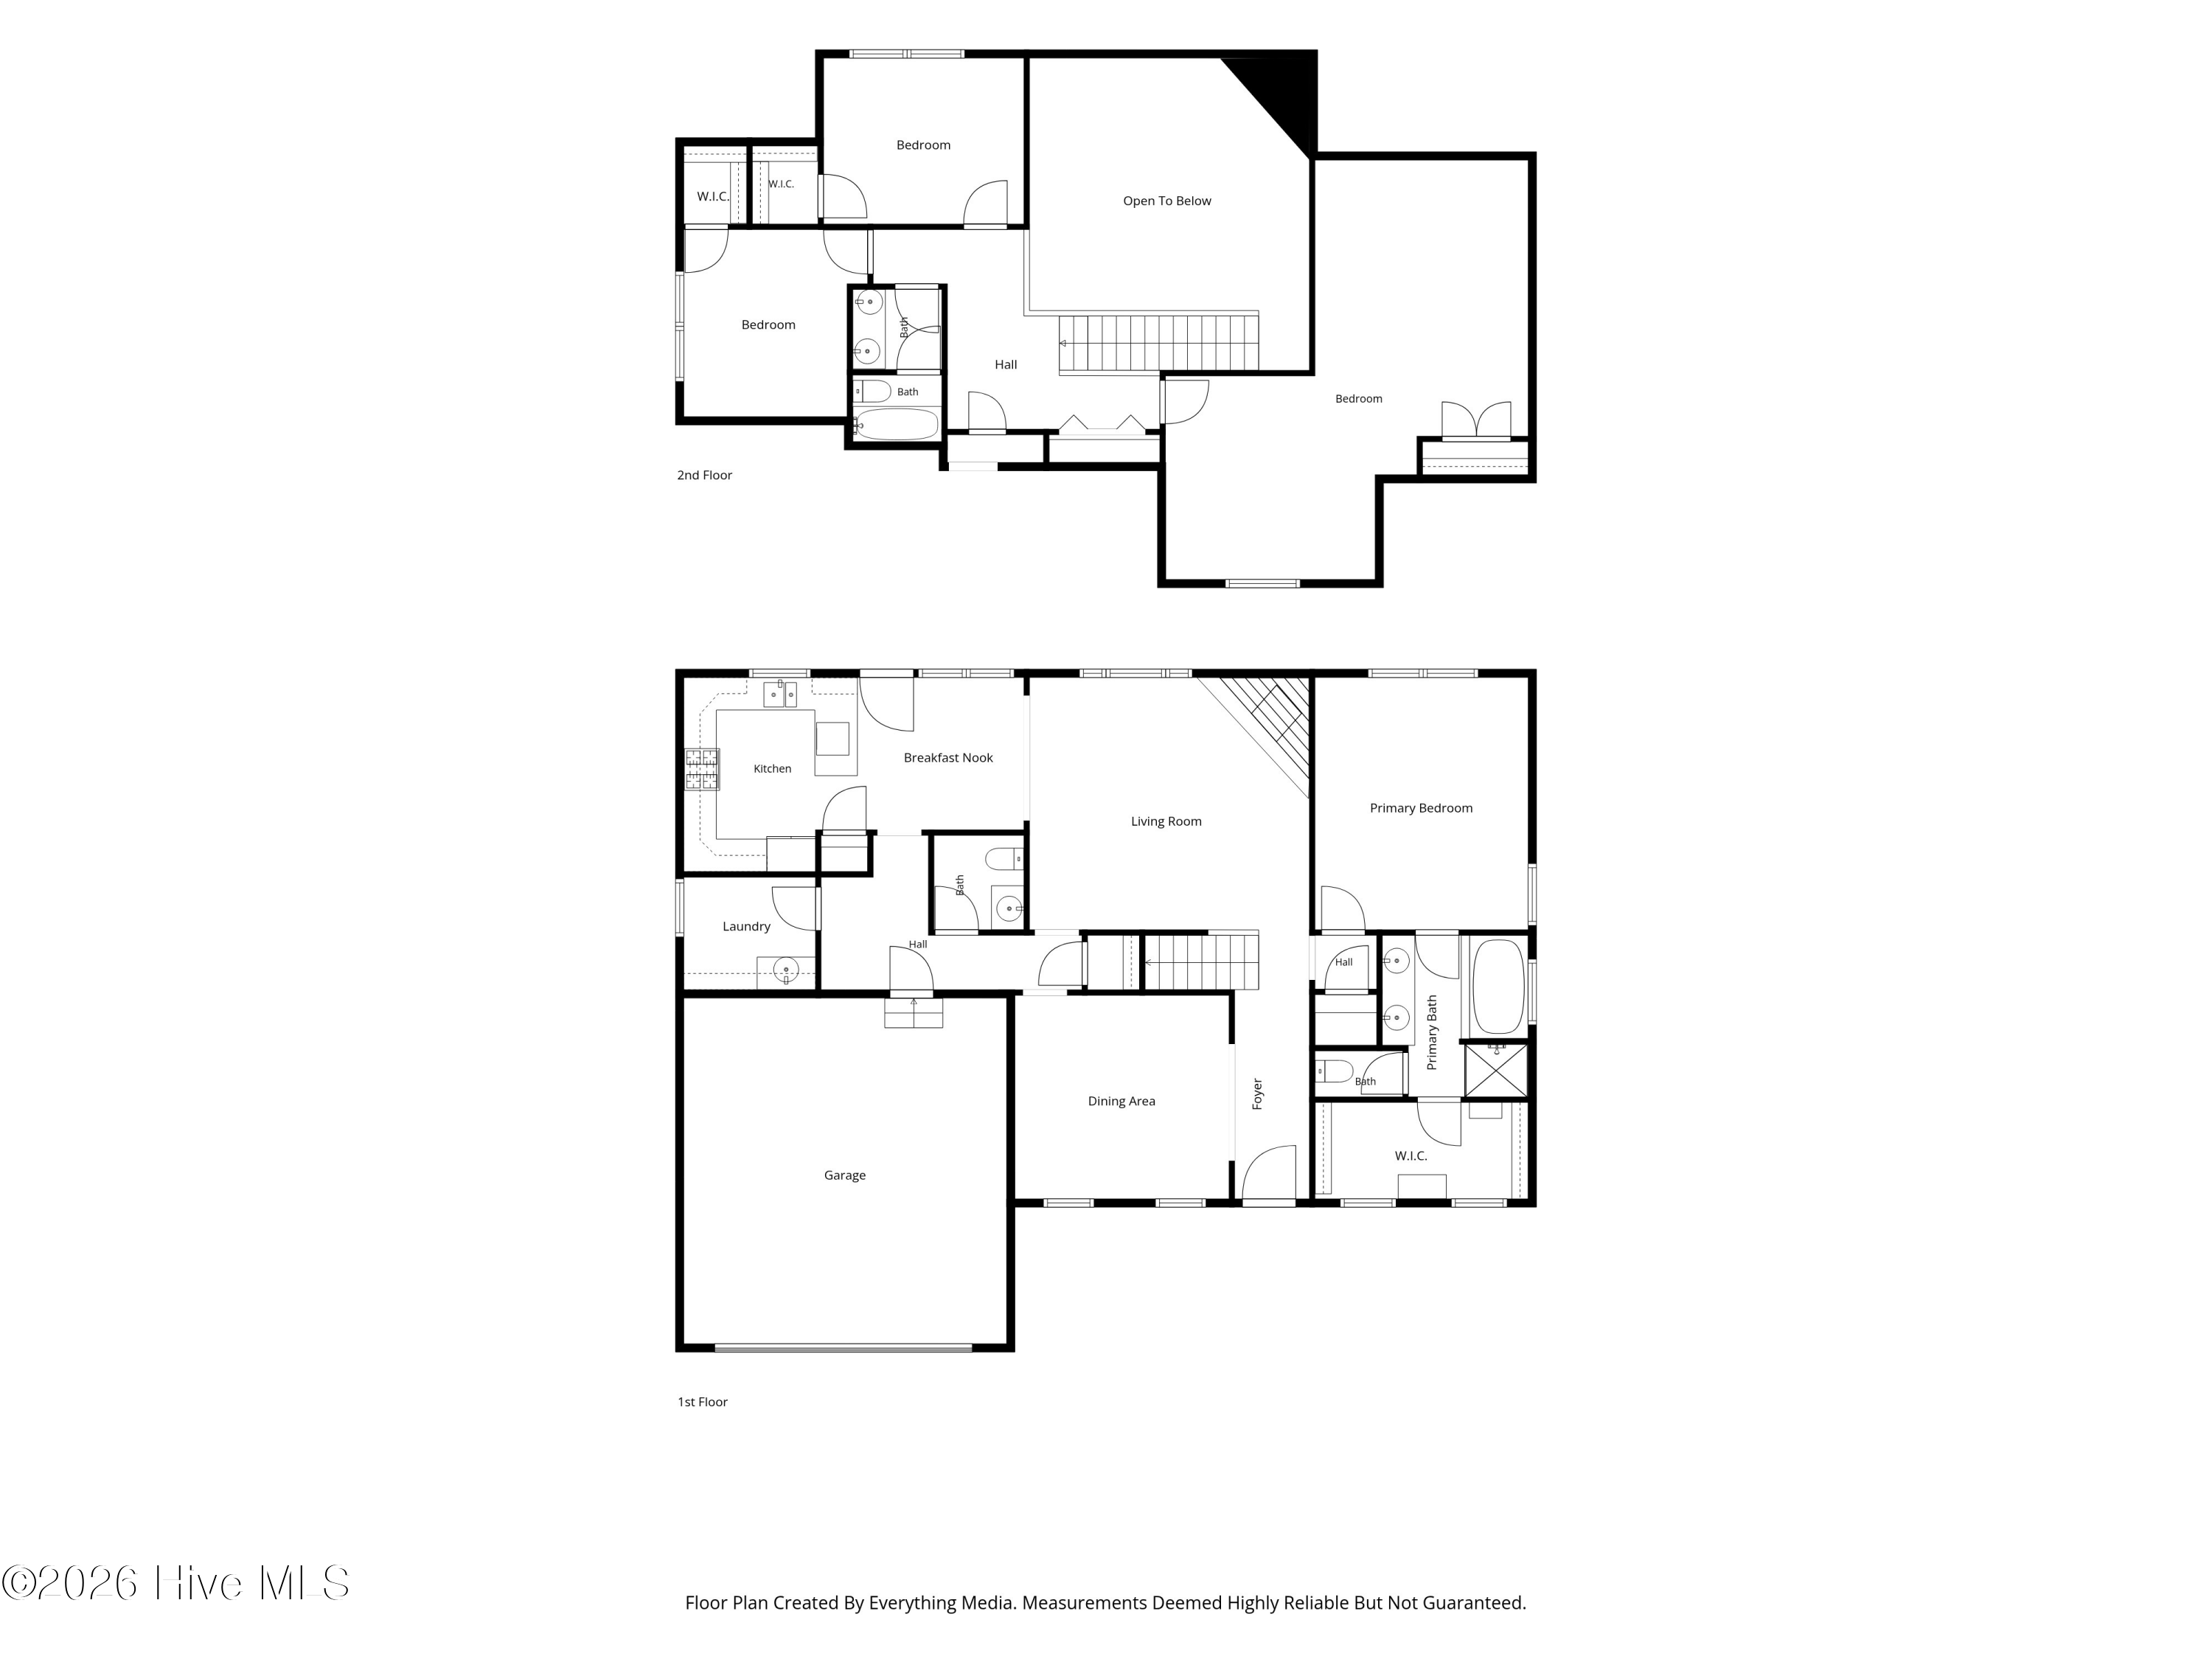
Another feature buyers will love -- the primary suite is conveniently located on the main level, offering privacy and easy everyday living. Upstairs, generously sized secondary bedrooms provide plenty of flexibility for family, guests, a home office, or additional living space.

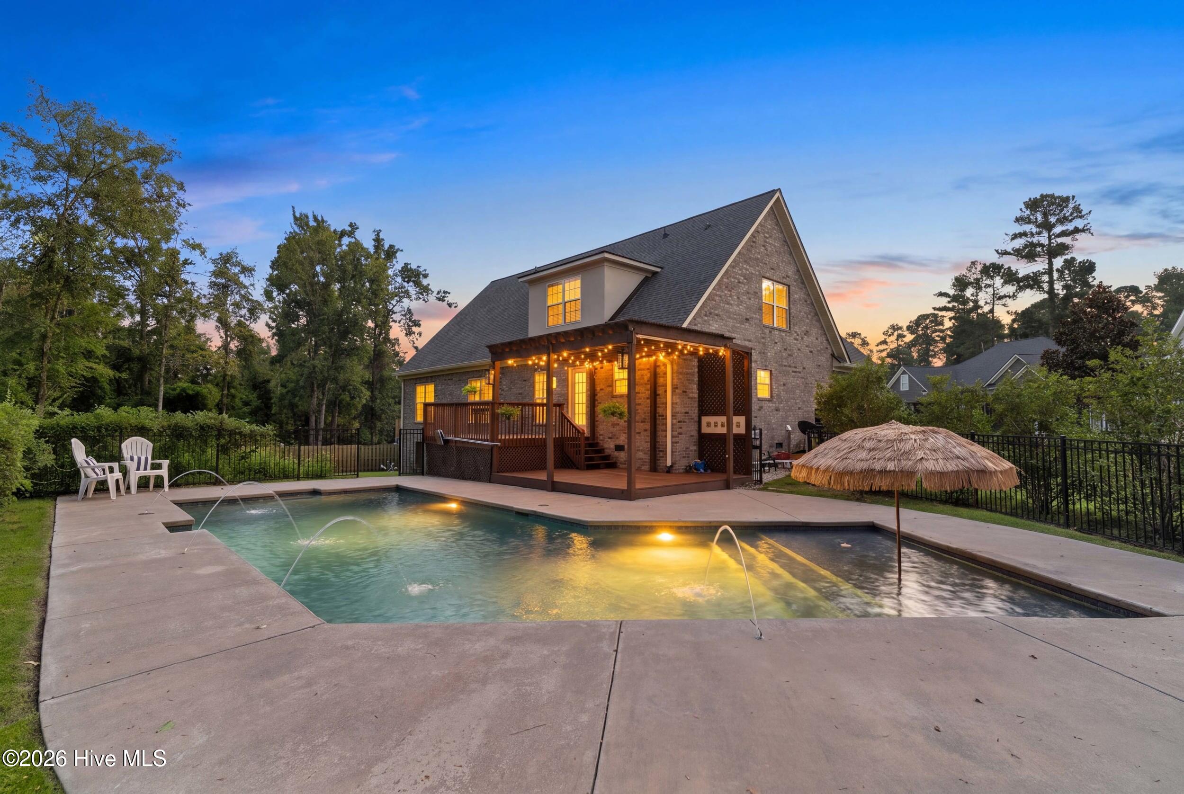
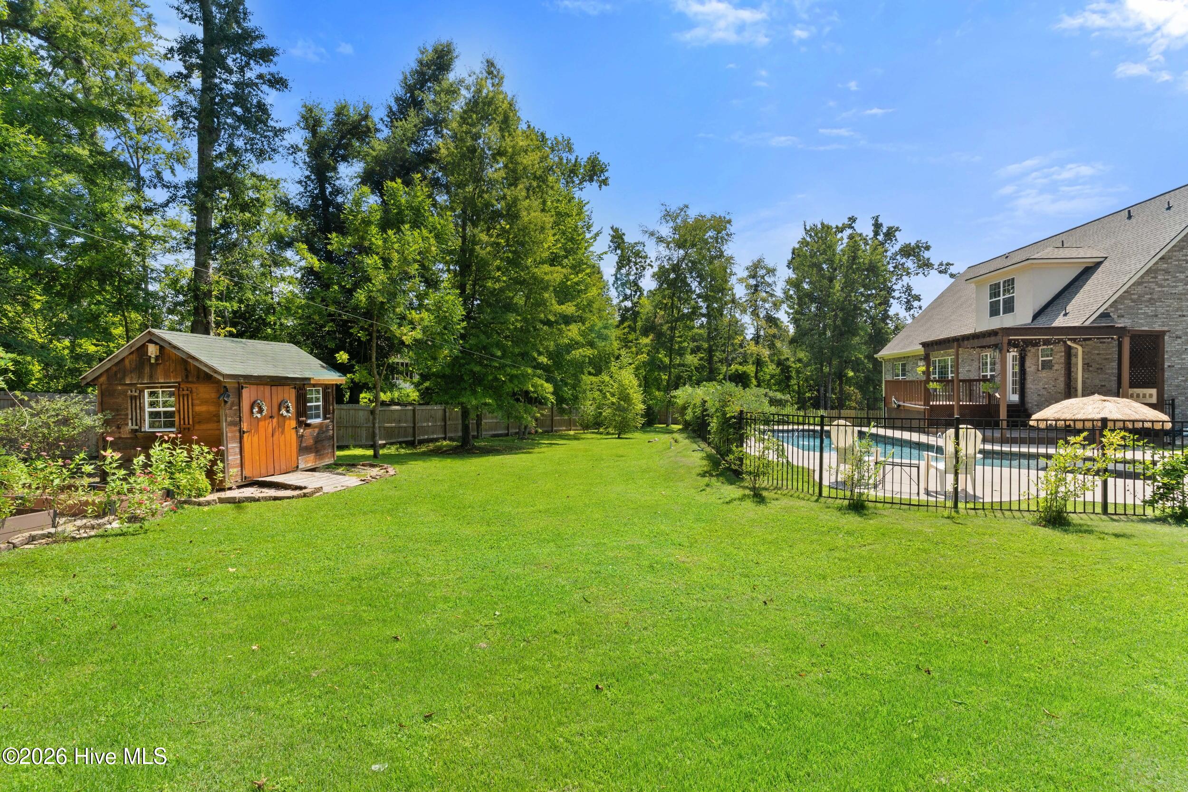
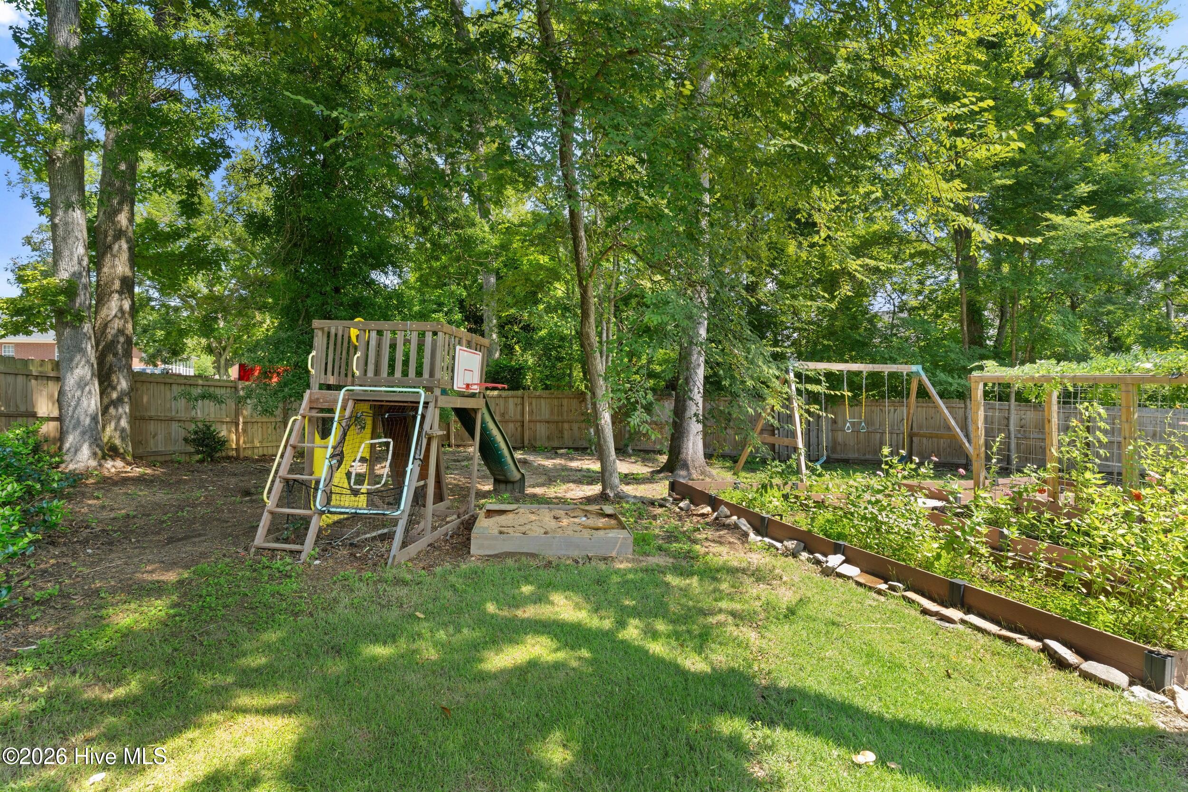
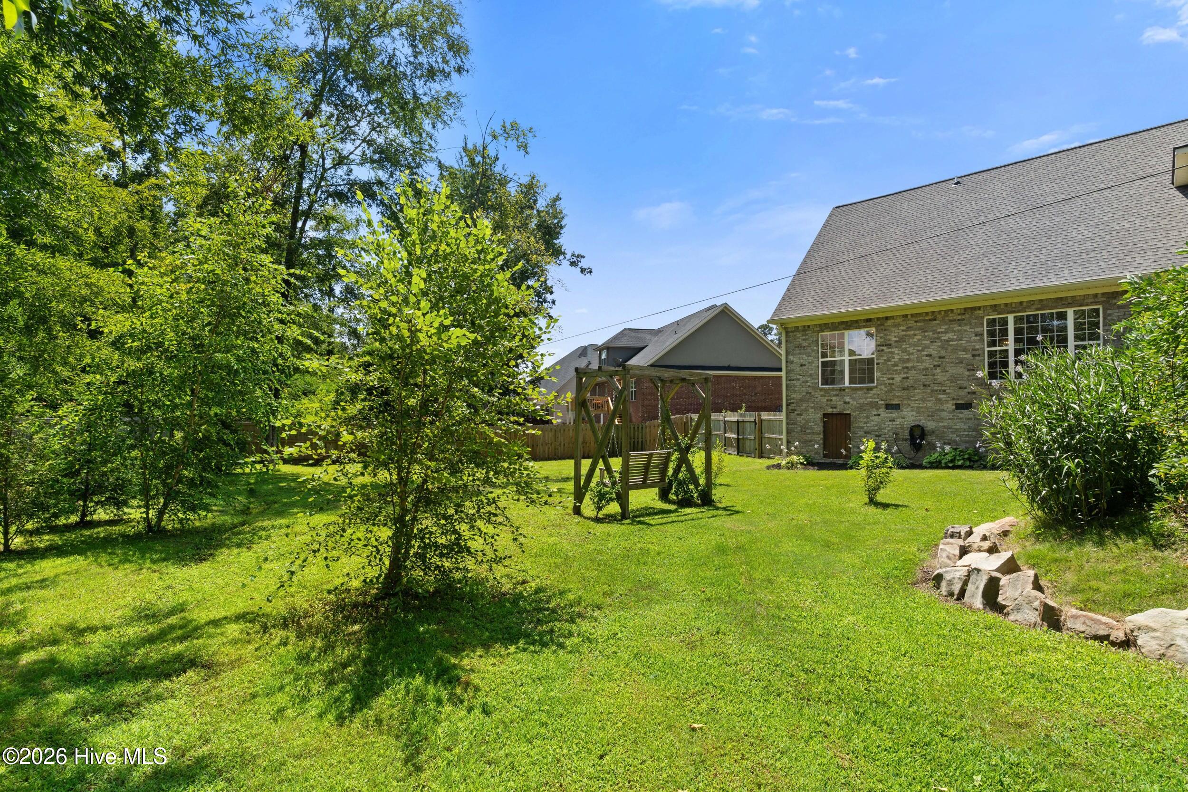
And then there's the BACKYARD!

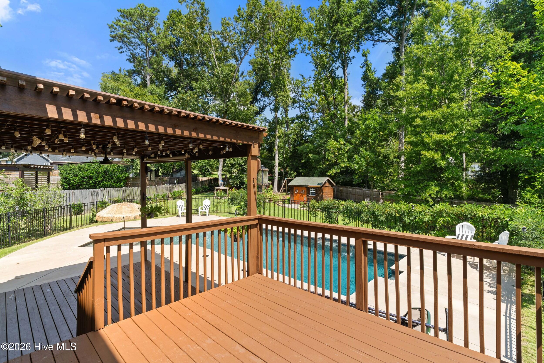
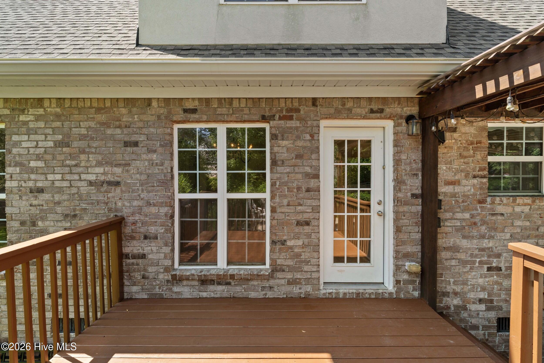
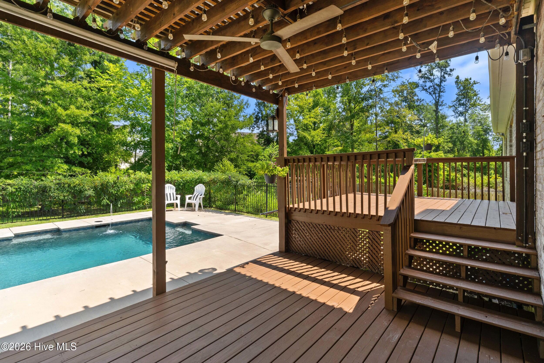
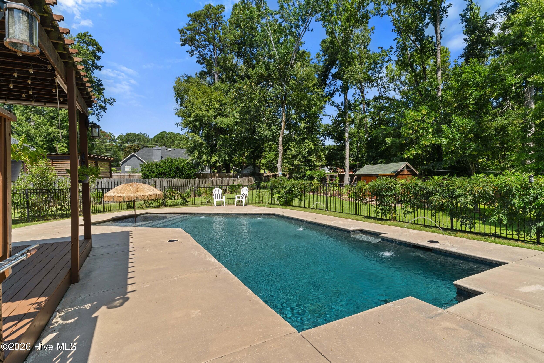
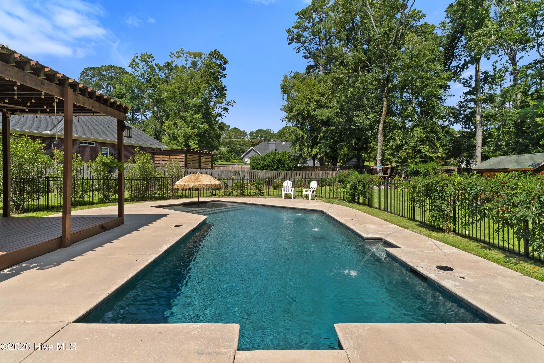
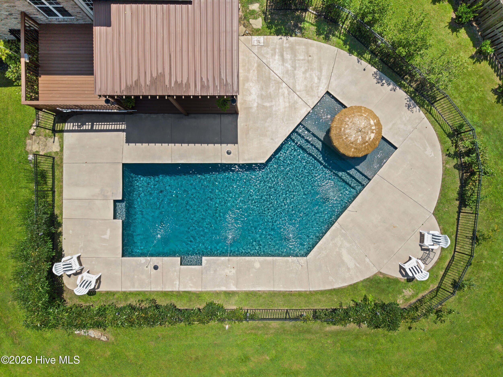
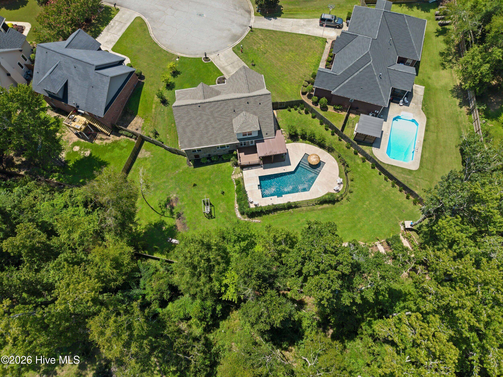
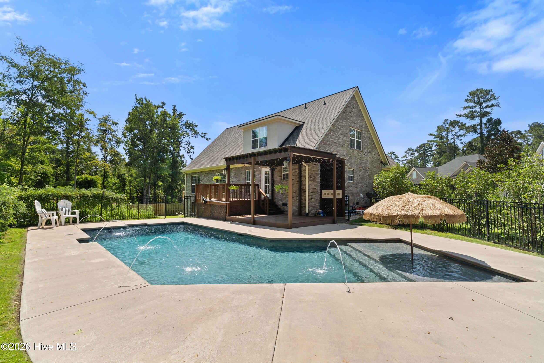
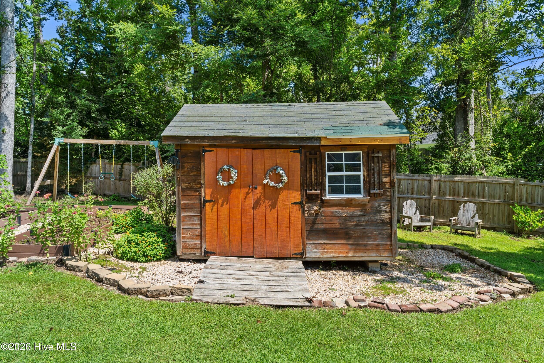
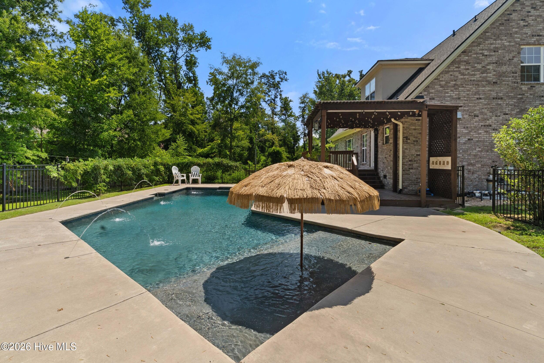
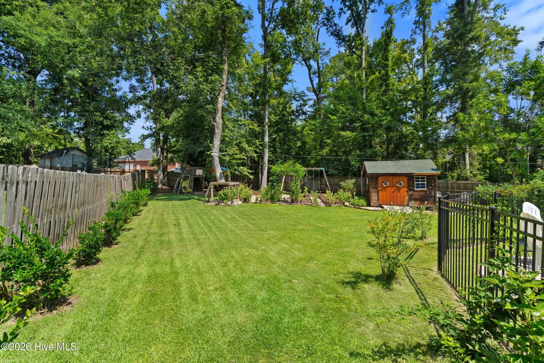
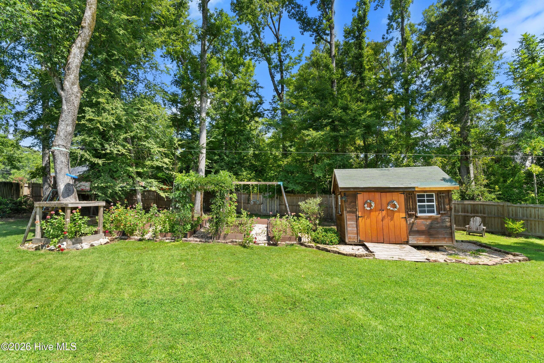
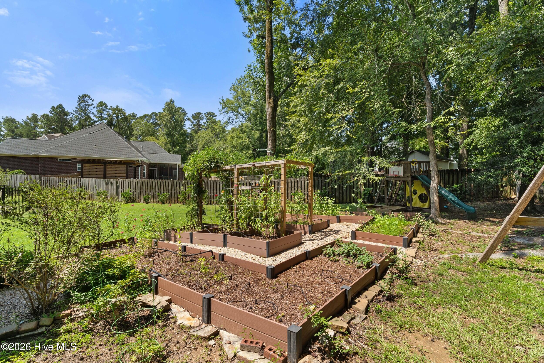
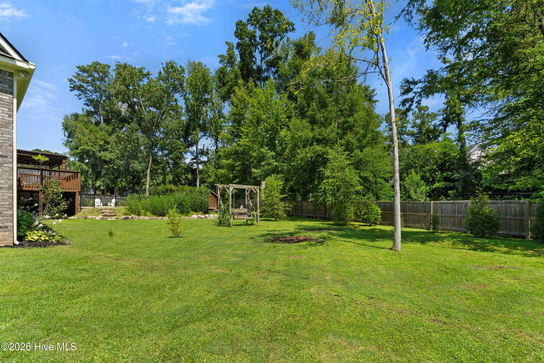
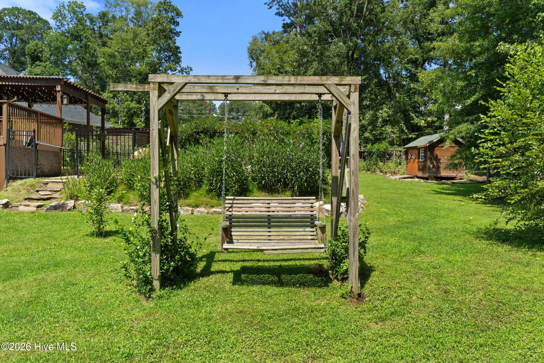
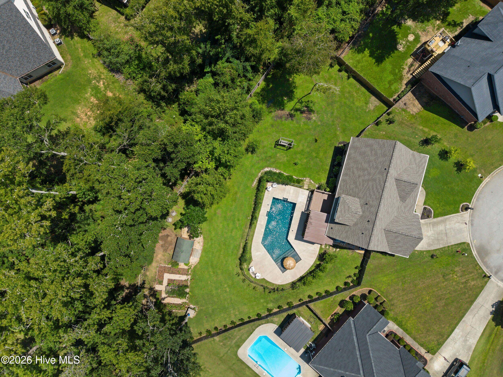
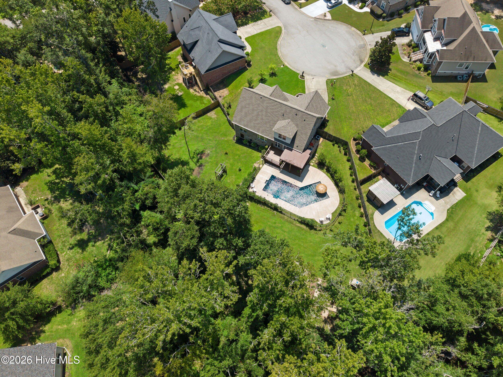
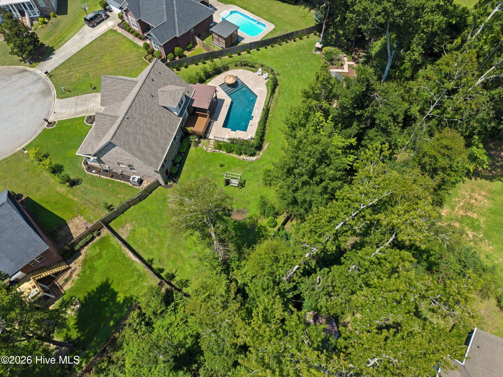
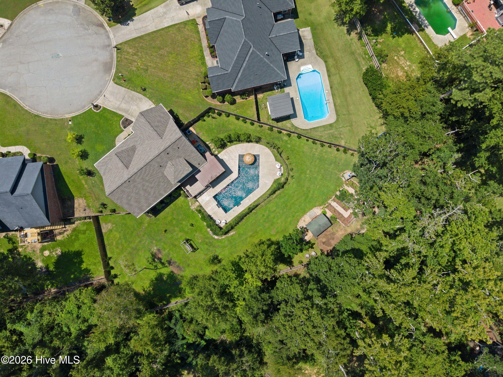
Situated on a spacious half-acre lot, this outdoor space feels like your own private resort. The beautiful swimming pool takes center stage, surrounded by expansive outdoor living space, mature landscaping, and plenty of room for entertaining, relaxing, and enjoying those long Georgia summers. For those who love gardening, the backyard also features a dedicated raised-bed garden area, perfect for growing fresh vegetables, herbs, and flowers. From weekend pool parties and backyard cookouts to gardening or quiet evenings at home, this is a backyard you'll never want to leave!

With new white oak hardwood floors throughout, a main-level primary suite, stunning stacked-stone fireplace, spectacular pool, raised-bed garden area, and an incredible half-acre backyard, 704 Helen Court delivers the features today's buyers are looking for in a fantastic Evans location.

Come for the house. Stay for the backyard. Fall in love with it all!

4
beds

3
baths

2,475 Sq.Ft. LIVING AREA

0.5 Acres lot

image

Schedule a Showing

We would love to show you our beautiful property. Please select your preferred date and time below. An agent will be in touch shortly to confirm your appointment.

Schedule a Showing

We would love to show you our beautiful property. Please select your preferred date and time below. An agent will be in touch shortly to confirm your appointment.
Thank you for your interest in 704 Helen Court, Evans, GA 30809. We are reviewing your request and will be in touch shortly!
Lisa Moss

Lisa Moss

Features & Amenities

Interior

  • total bedrooms4
  • Total bathrooms3
  • full bathrooms2
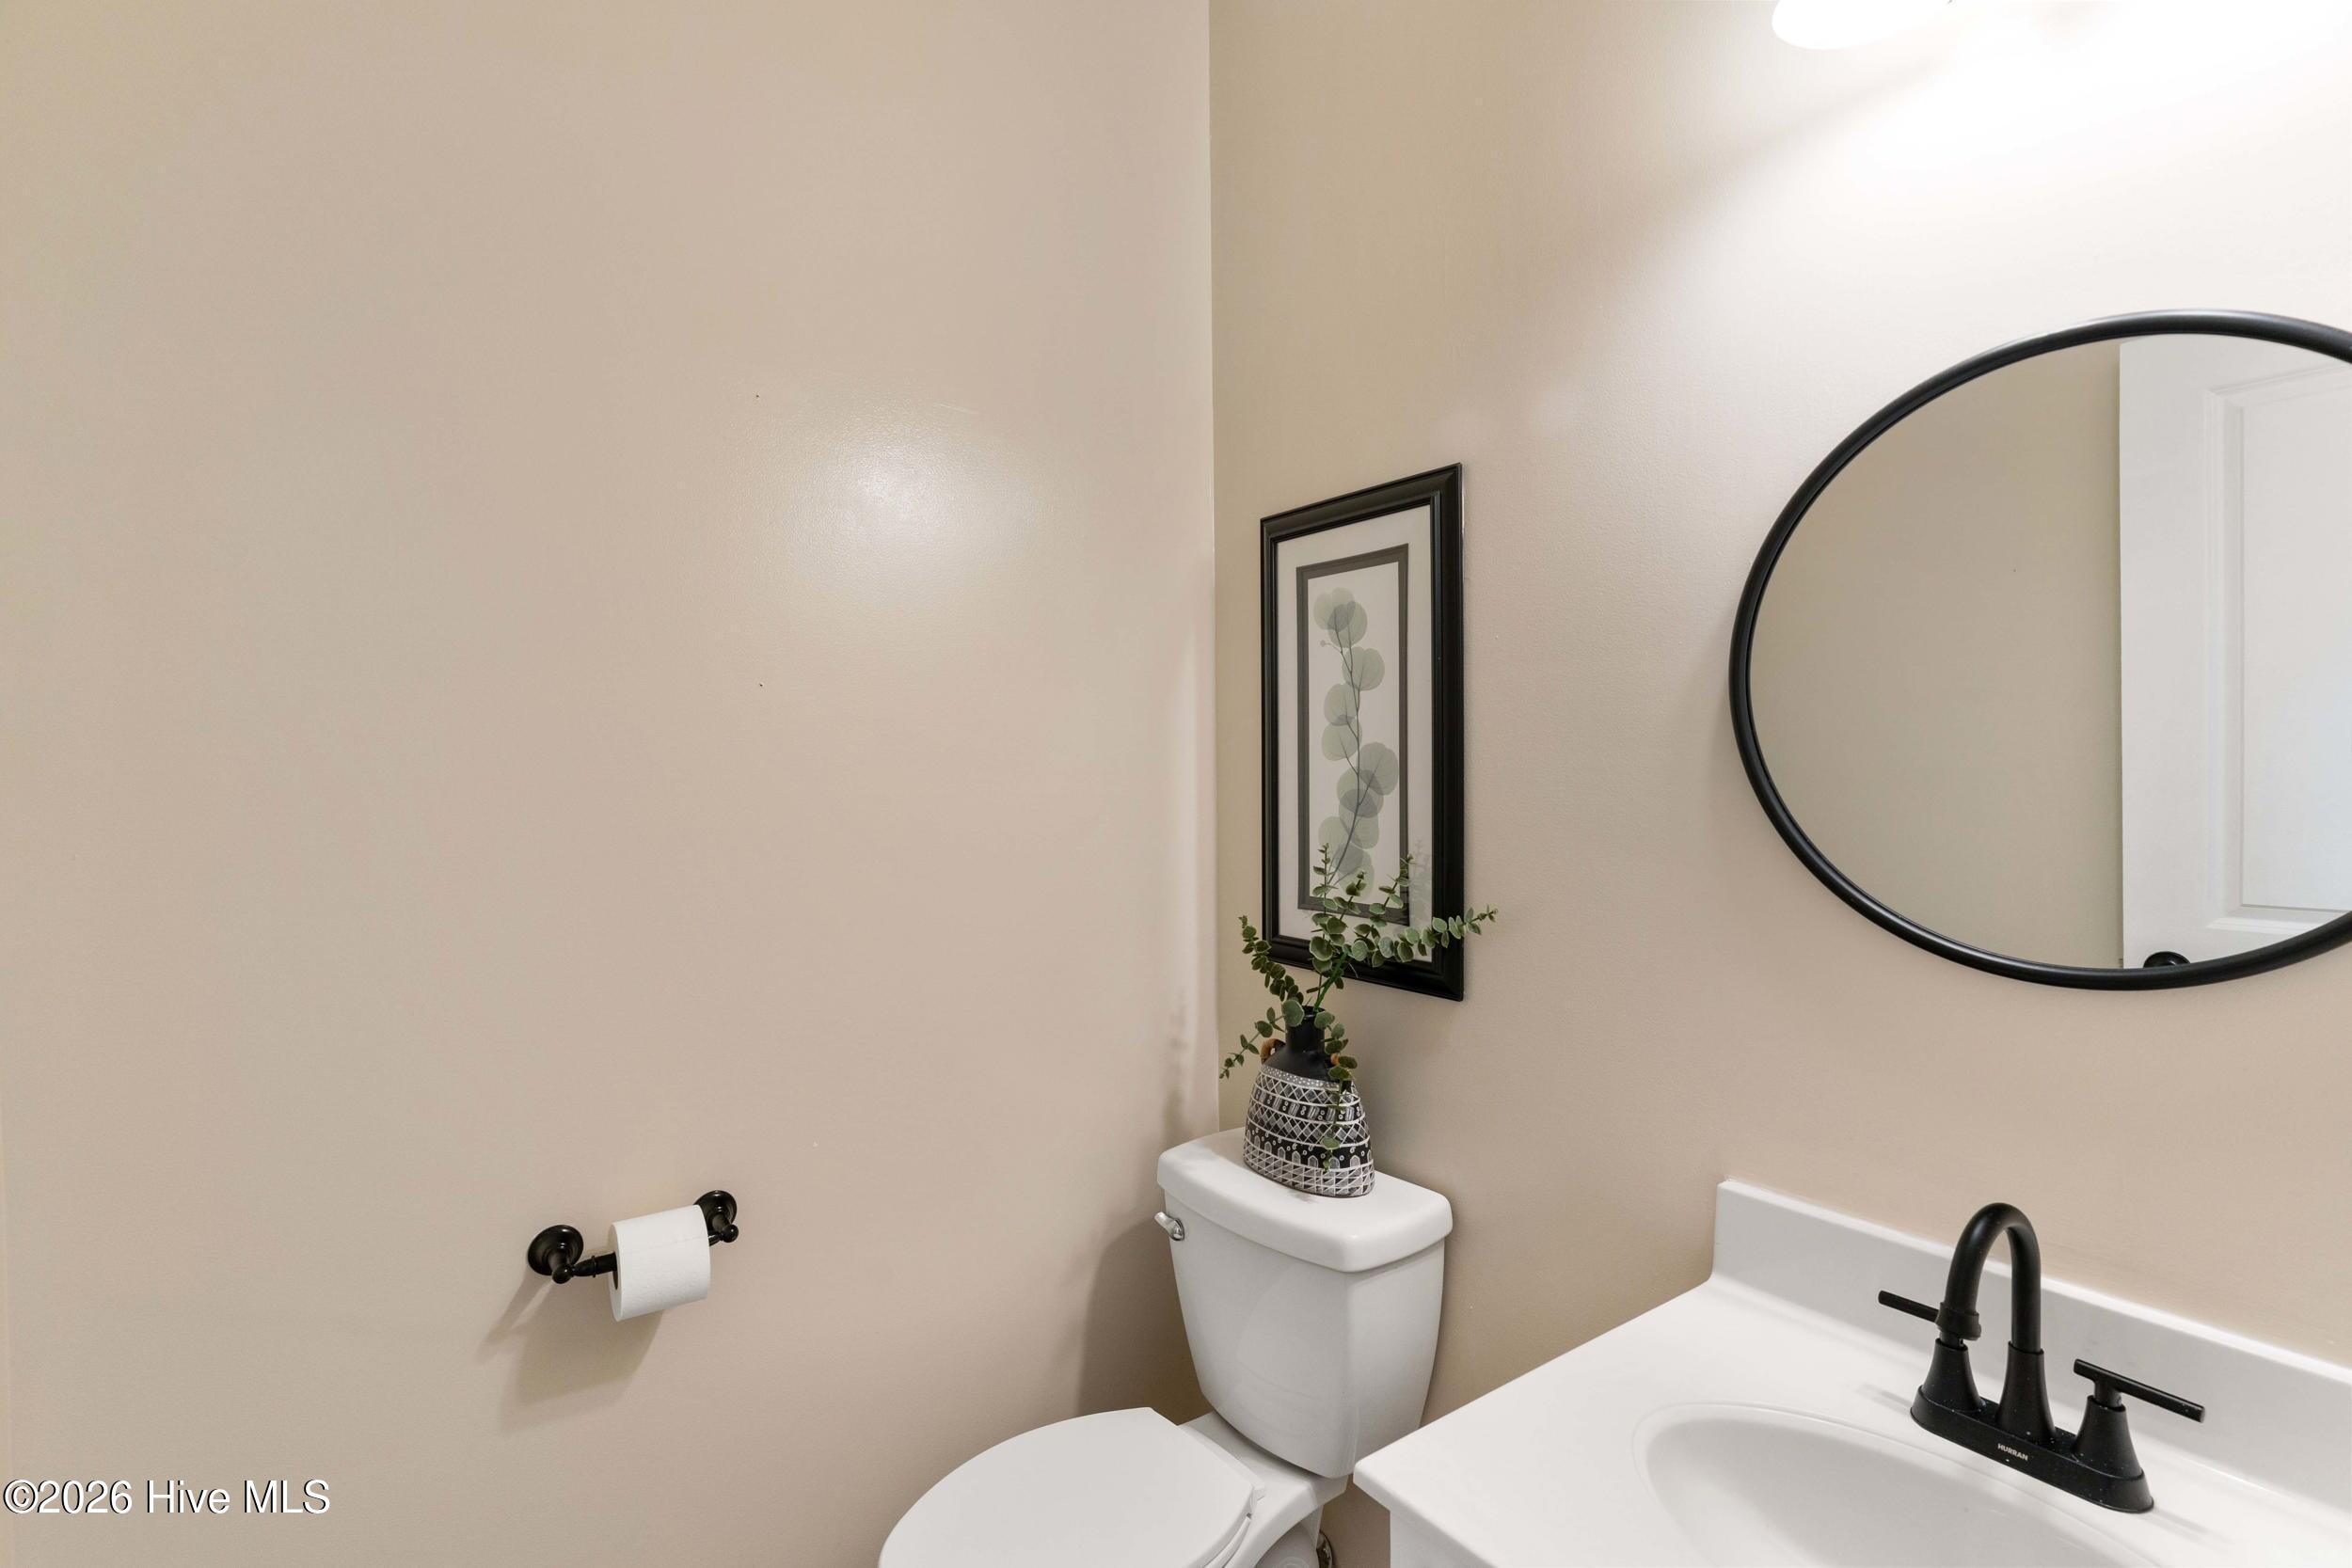
  • half bathroom1
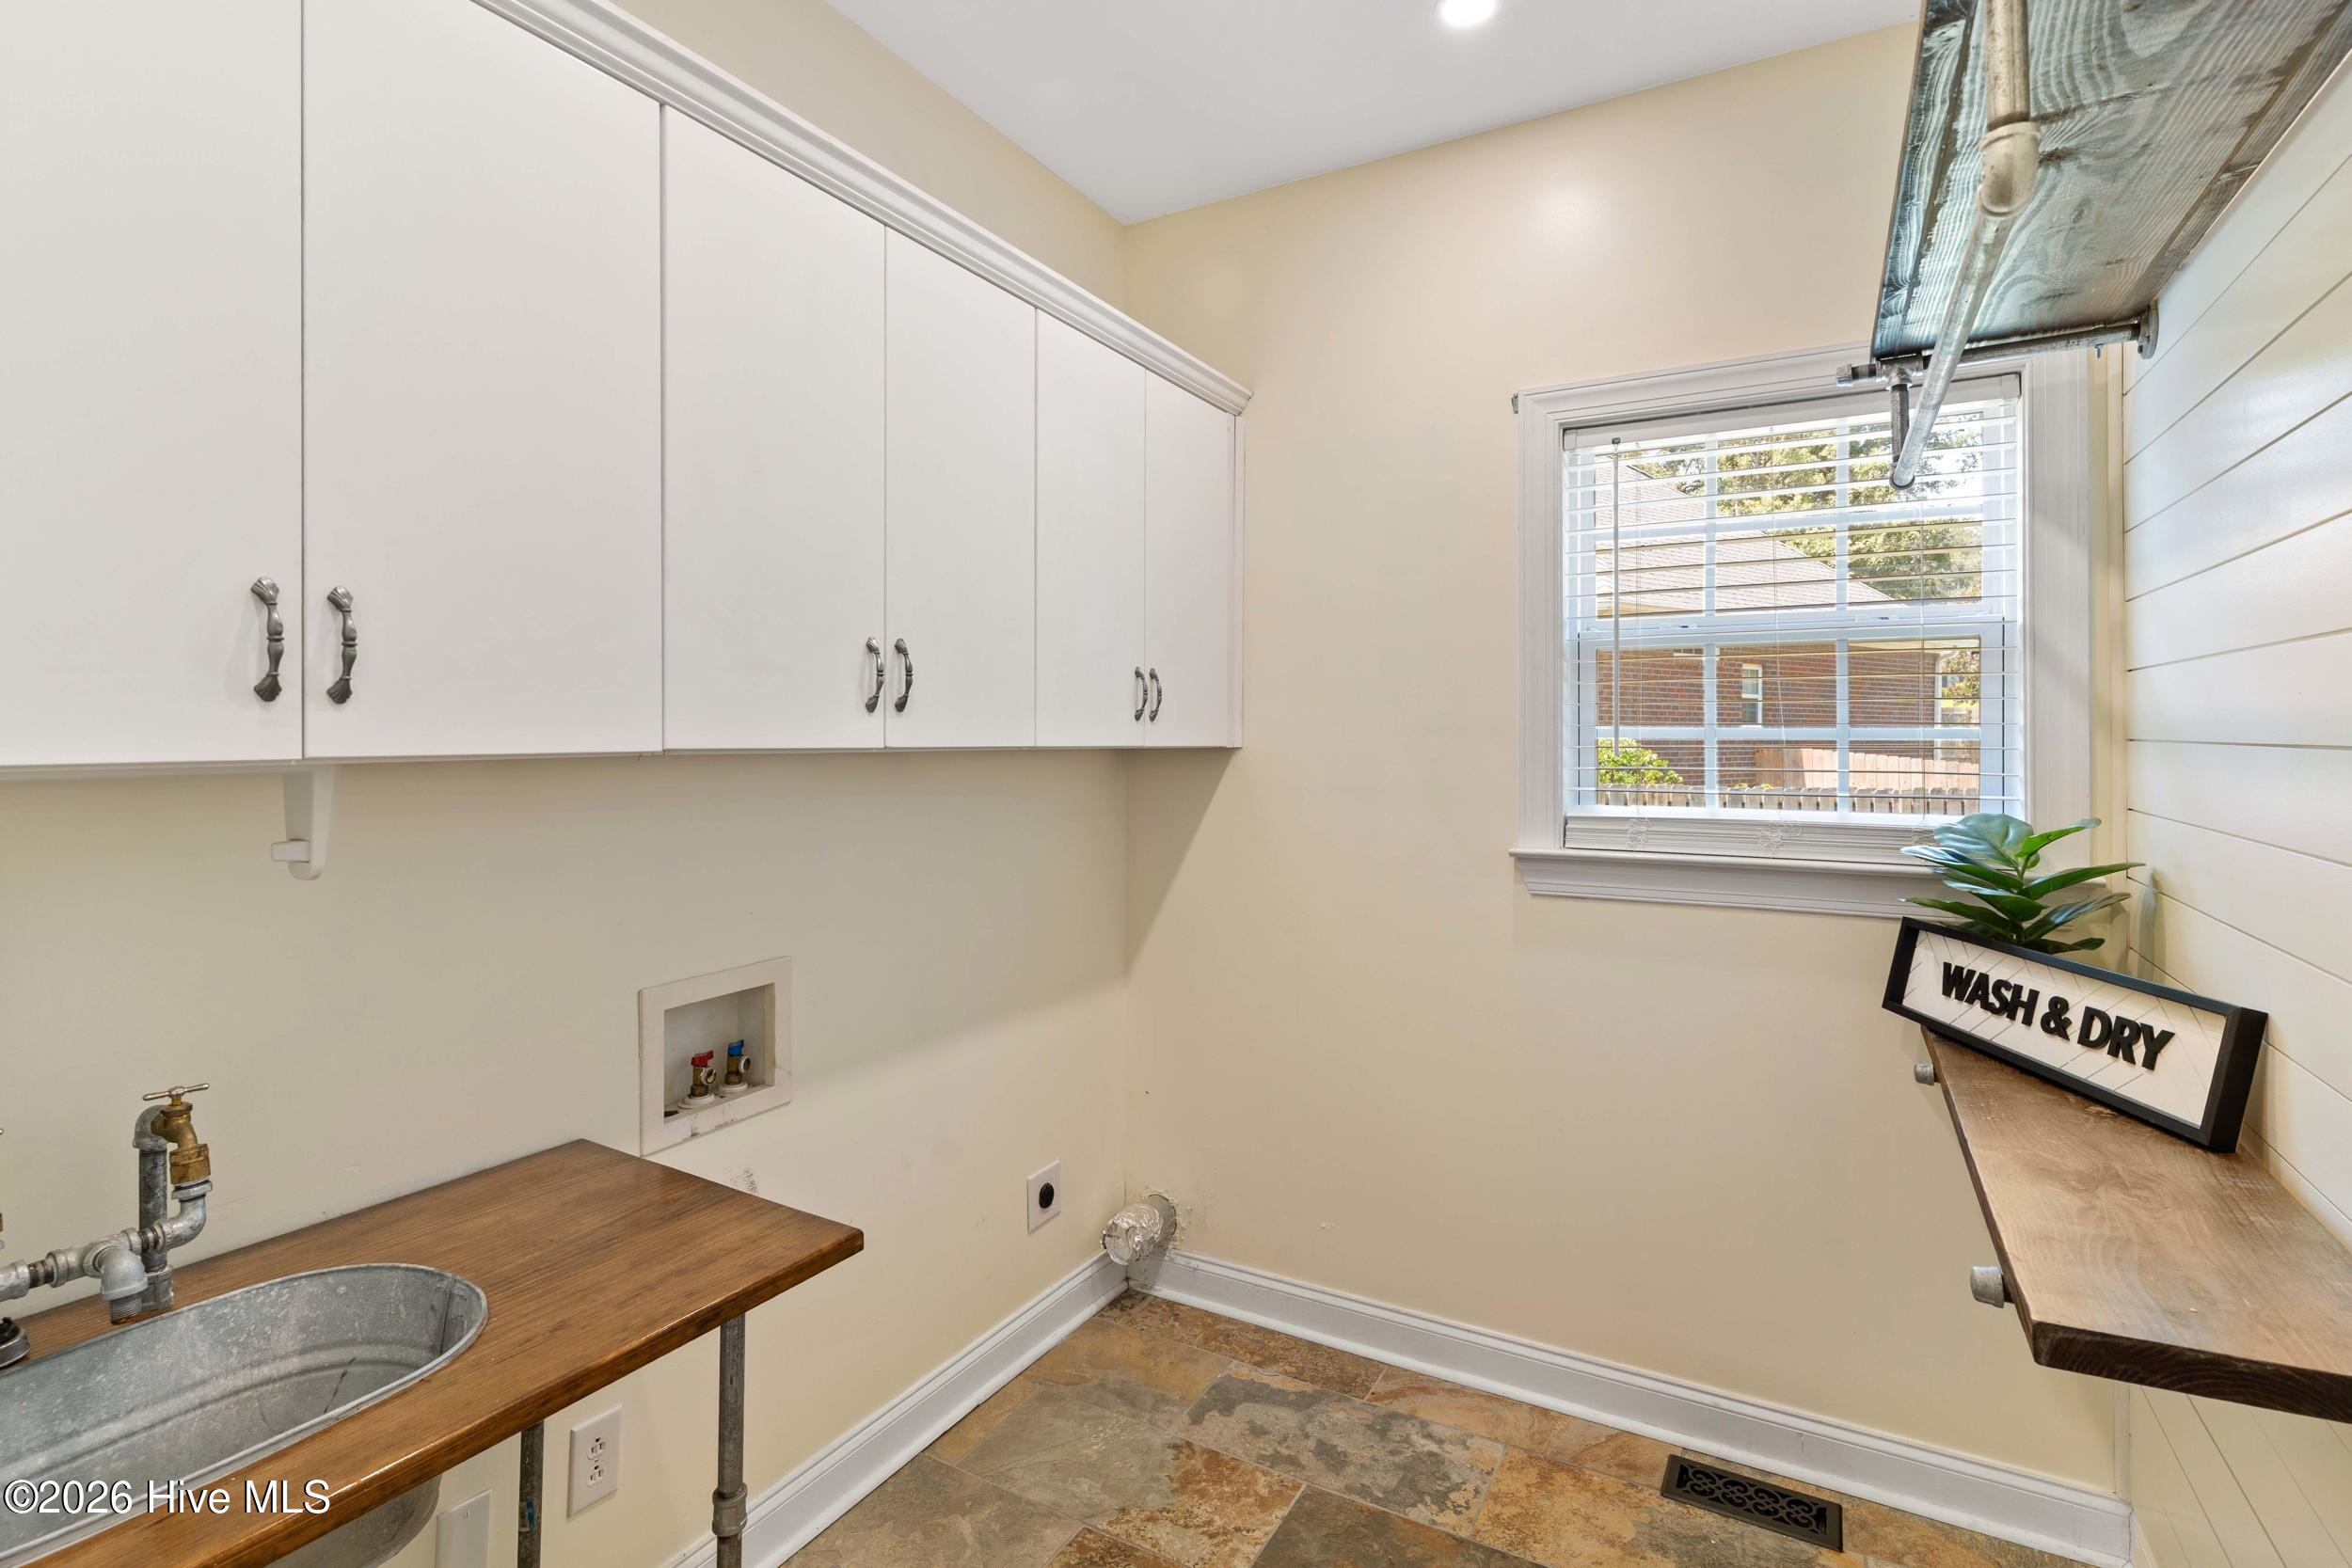
  • Laundry room Dryer Hookup, Washer Hookup
  • Flooring Carpet, Ceramic Tile
  • other interior Features Entrance Foyer, Pantry, Blinds/Shades

Area & Lot

  • Status For Sale
  • Living Area2,475 Sq.Ft.
  • Total Area2,475 Sq.Ft.
  • Lot Area0.5 Acres
  • MLS® ID100595795
  • TypeResidential
  • YEAR BUILT2006
  • View DescriptionNone
  • Elementary SchoolLewiston Elementary
  • Middle SchoolEvans
  • High SchoolEvans

Exterior

  • STORIES2
  • Garage Space2.0
  • water SourcePublic
  • utilitiesCable Available, Natural Gas Available, Sewer Available, Sewer Connected, Underground Utilities, Water Available, Water Connected, Cable High Speed, High Speed Internet
  • PoolIn Ground, Gunite, Private
  • roofComposition
  • lot featuresCul-De-Sac, Sprinklers in Front, Sprinklers in Rear
  • parkingGarage
  • HEAT TYPEFireplace(s), Electric, Forced Air, Natural Gas
  • AIR CONDITIONINGCentral Air, Ceiling Fan(s)
  • sewerPublic Sewer
  • SubstructureSlab
  • HOA AmenitiesSidewalks, Street Lights
  • security FeaturesSmoke Detector(s)

Financial

  • Sales Price$469,900
  • HOA $395/yr
  • Zoning R
View Virtual Tour

Mortgage Calculator

Estimate your monthly mortgage payment, including the principal and interest, property taxes, and HOA. Adjust the values to generate a more accurate rate.
All estimates are provided for informational purposes only. Actual amounts may vary.
$0,000 Your Payment 20 15 65
$0,000 Your Payment

Work With Us

We pride ourselves in providing personalized solutions that bring our clients closer to their dream properties and enhance their long-term wealth. Contact us today!

Follow Us on Instagram