5080 Captain Drive
5080 Captain Drive
5080 Captain Drive
5080 Captain Drive
5080 Captain Drive
5080 Captain Drive
5080 Captain Drive
5080 Captain Drive
5080 Captain Drive
5080 Captain Drive
5080 Captain Drive
5080 Captain Drive
5080 Captain Drive
5080 Captain Drive
5080 Captain Drive
5080 Captain Drive
5080 Captain Drive
5080 Captain Drive
5080 Captain Drive
5080 Captain Drive
5080 Captain Drive
5080 Captain Drive
5080 Captain Drive
5080 Captain Drive
5080 Captain Drive
5080 Captain Drive
5080 Captain Drive
5080 Captain Drive
5080 Captain Drive
5080 Captain Drive
5080 Captain Drive
5080 Captain Drive
5080 Captain Drive
5080 Captain Drive
5080 Captain Drive
5080 Captain Drive
5080 Captain Drive
5080 Captain Drive
5080 Captain Drive
5080 Captain Drive
5080 Captain Drive
5080 Captain Drive
5080 Captain Drive
5080 Captain Drive
5080 Captain Drive
5080 Captain Drive
5080 Captain Drive
5080 Captain Drive
5080 Captain Drive
5080 Captain Drive
SEE ALL PHOTOS
5080 Captain Drive
5080 Captain Drive
5080 Captain Drive
5080 Captain Drive
5080 Captain Drive
5080 Captain Drive
5080 Captain Drive
5080 Captain Drive
5080 Captain Drive
5080 Captain Drive
5080 Captain Drive
5080 Captain Drive
5080 Captain Drive
5080 Captain Drive
5080 Captain Drive
5080 Captain Drive
5080 Captain Drive
5080 Captain Drive
5080 Captain Drive
5080 Captain Drive
5080 Captain Drive
5080 Captain Drive
5080 Captain Drive
5080 Captain Drive
5080 Captain Drive
5080 Captain Drive
5080 Captain Drive
5080 Captain Drive
5080 Captain Drive
5080 Captain Drive
5080 Captain Drive
5080 Captain Drive
5080 Captain Drive
5080 Captain Drive
5080 Captain Drive
5080 Captain Drive
5080 Captain Drive
5080 Captain Drive
5080 Captain Drive
5080 Captain Drive
5080 Captain Drive
5080 Captain Drive
5080 Captain Drive
5080 Captain Drive
5080 Captain Drive
5080 Captain Drive
5080 Captain Drive
5080 Captain Drive
5080 Captain Drive
5080 Captain Drive
Courtesy of Blanchard & Calhoun - Evans
For Sale

5080 Captain Drive

5080 Captain Drive, Grovetown, GA 30813

$305,000
Welcome Home!

Seller is offering up to $10,000 toward a buyer's closing costs or interest rate buy-down with a full-price offer!

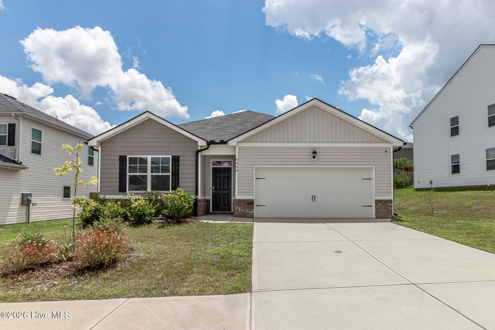
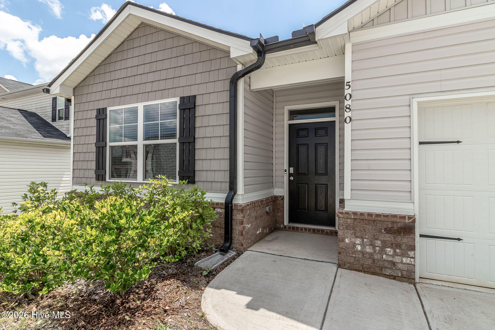
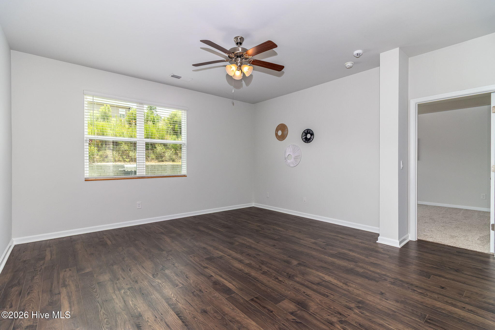
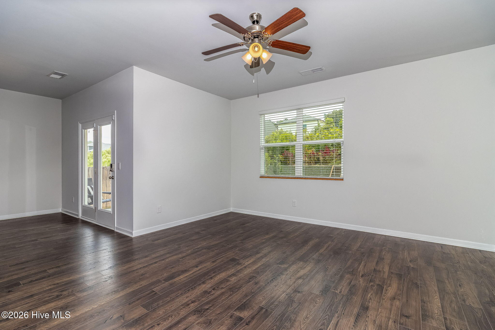
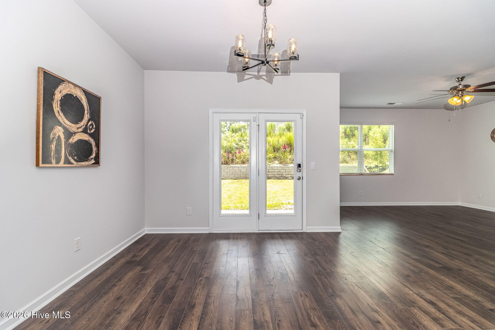
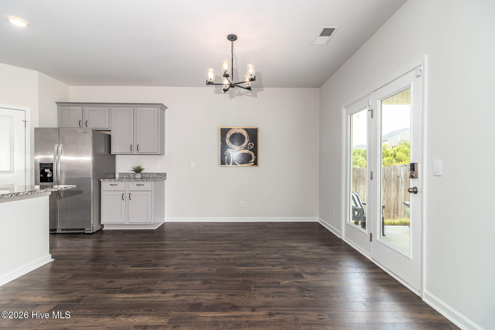
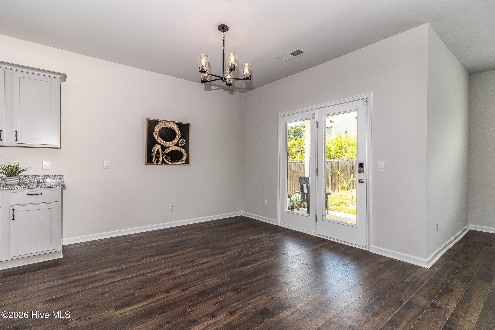
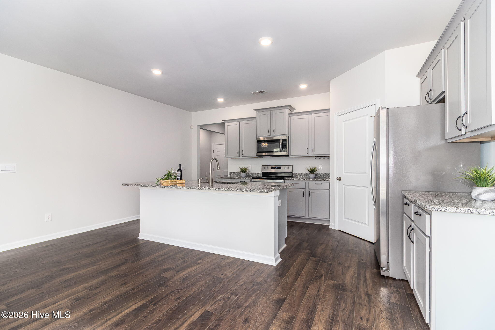
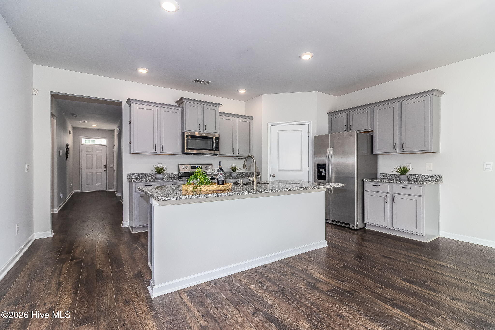
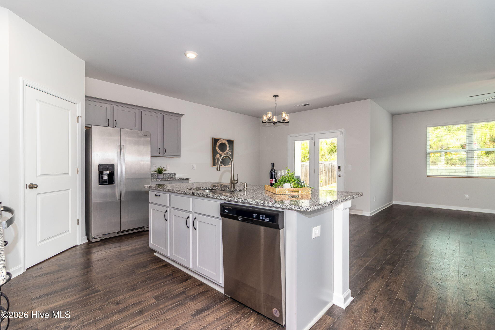
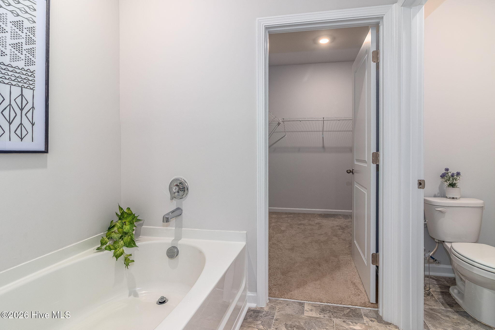
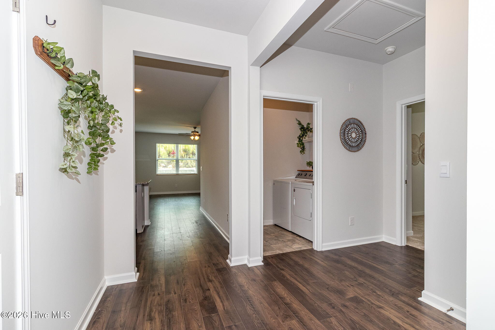
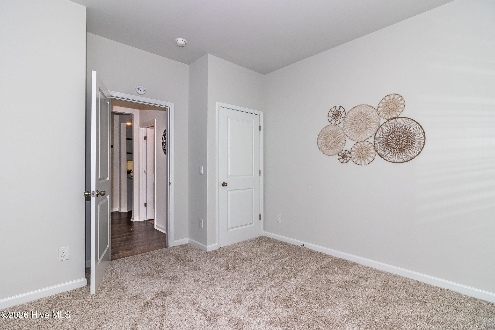
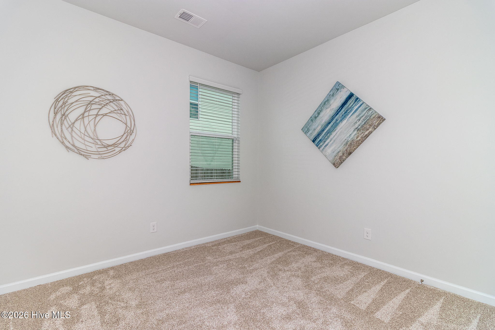
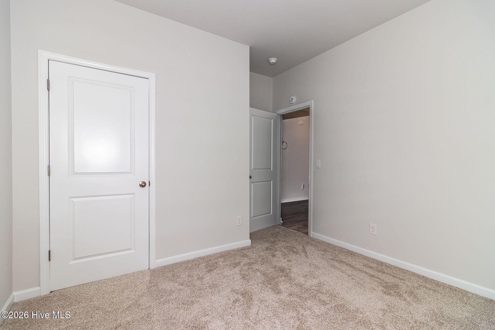
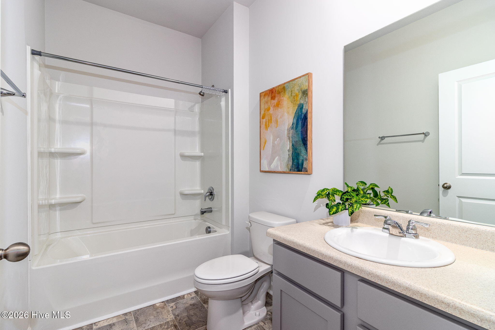
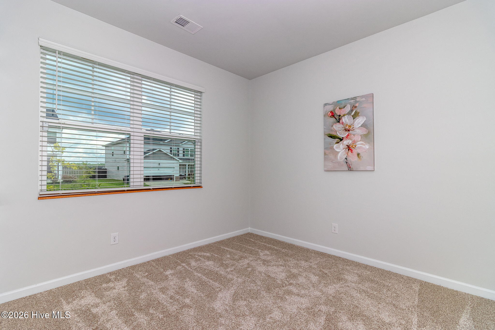
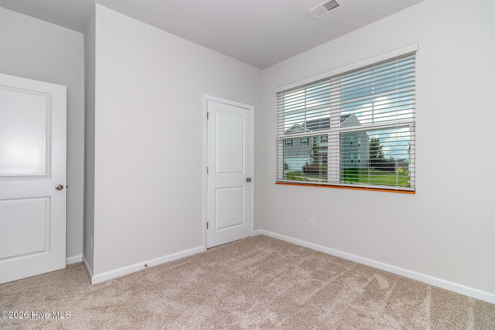
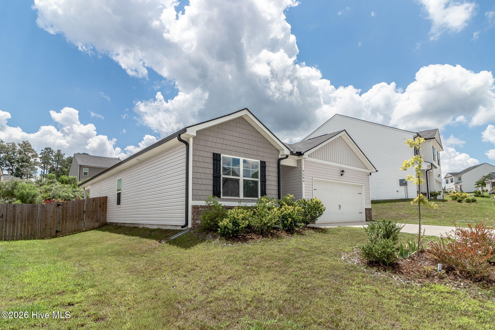
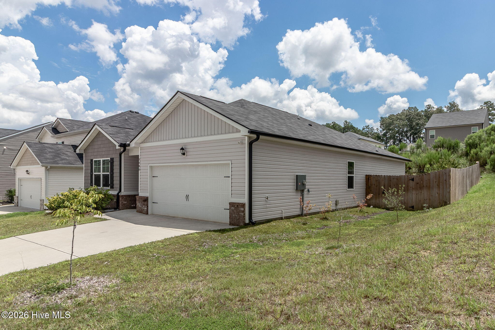
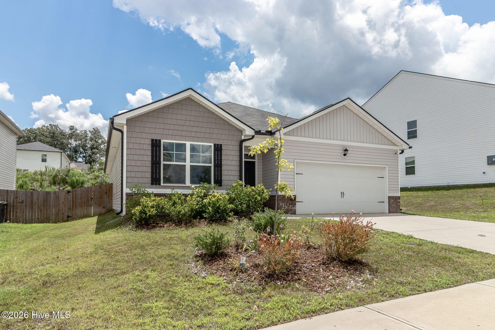
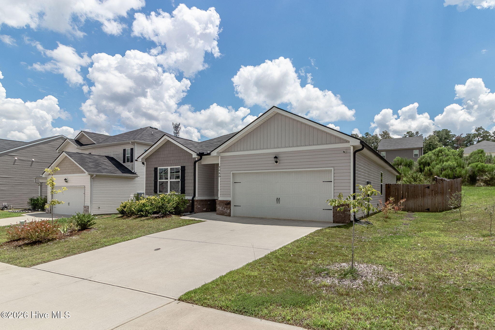
Better Than New and loaded with upgrades, this stunning 4-bedroom, 2.5-bath ranch offers exceptional value and a thoughtfully designed floor plan that's perfect for every stage of life.

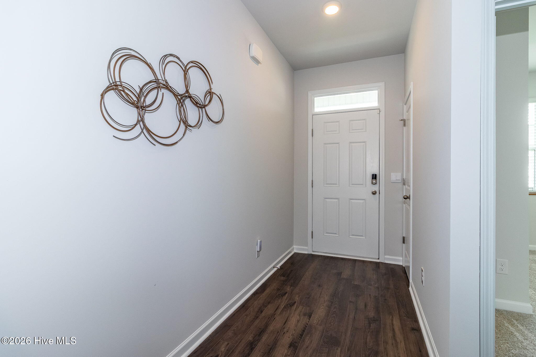
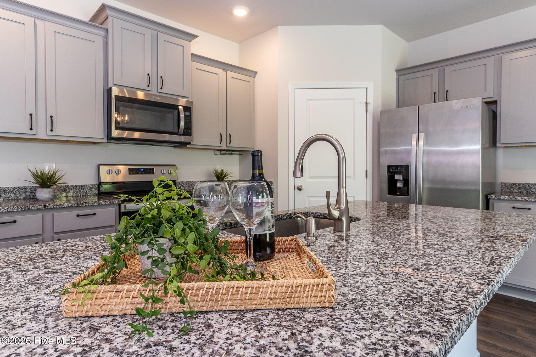
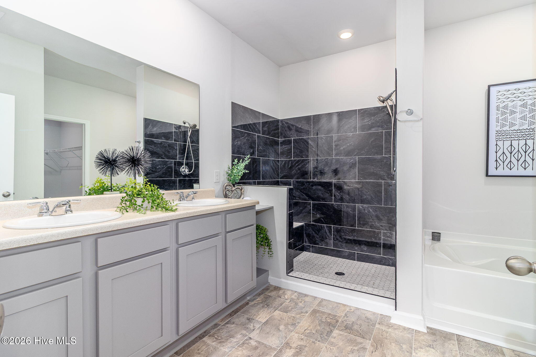
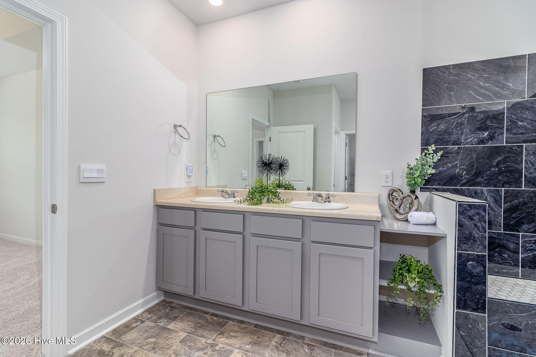
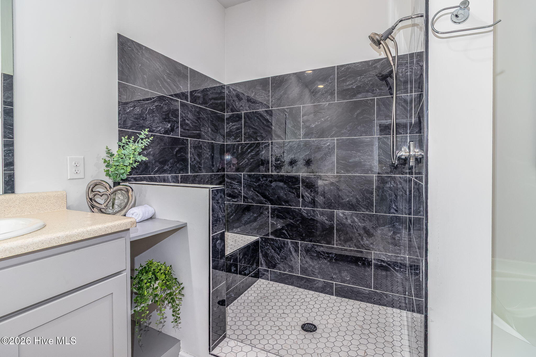
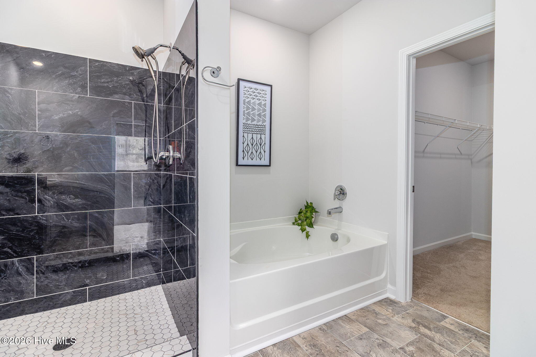
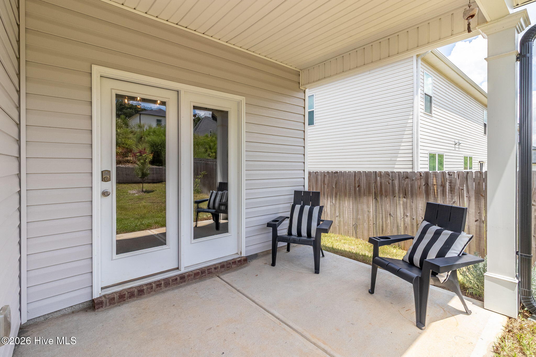
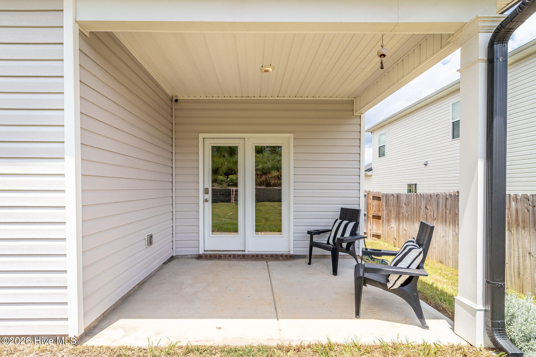
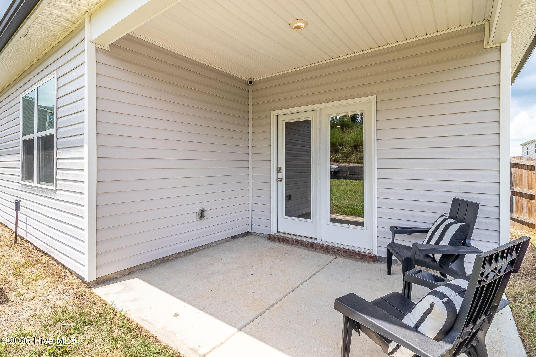
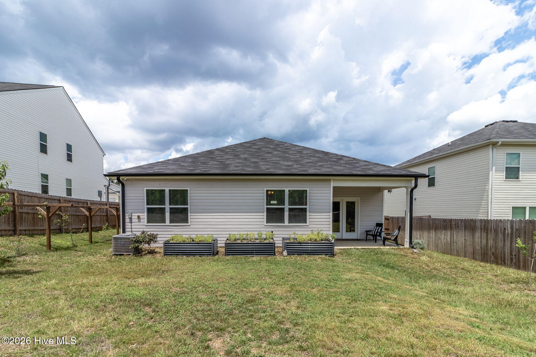
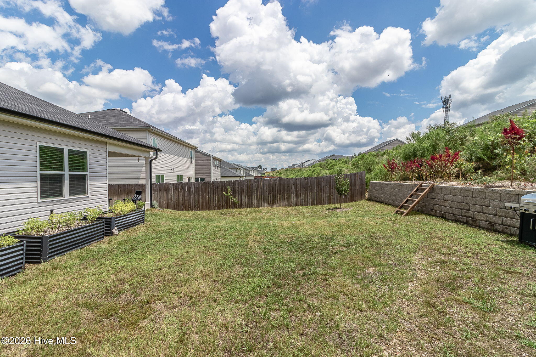
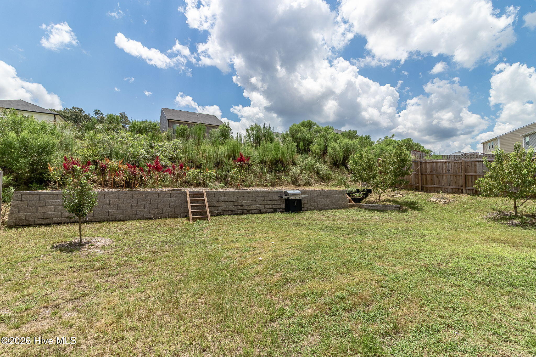
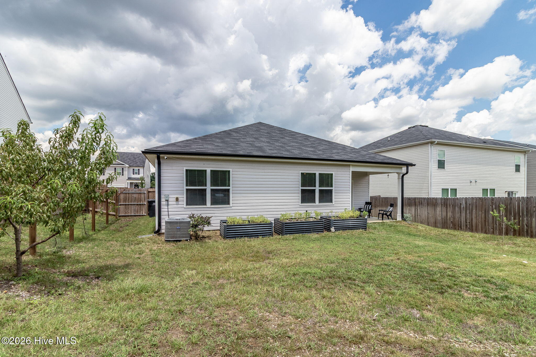
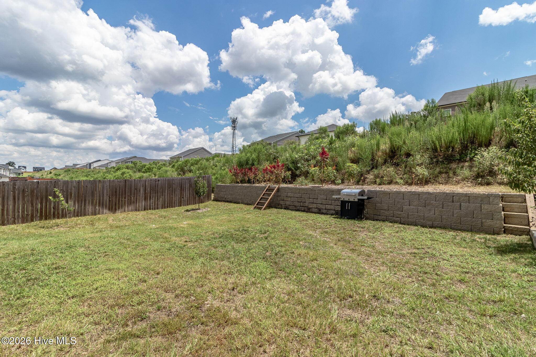
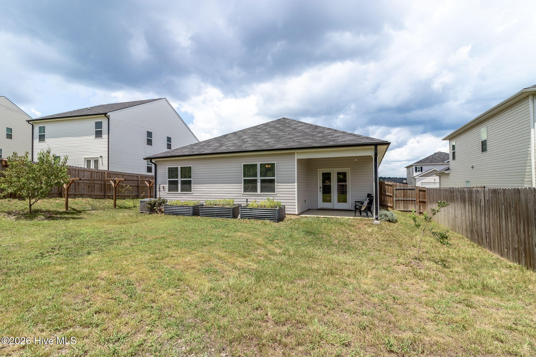
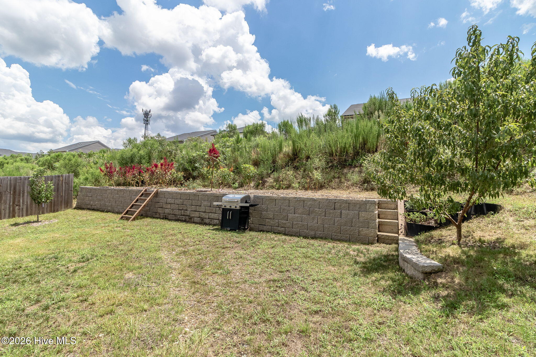
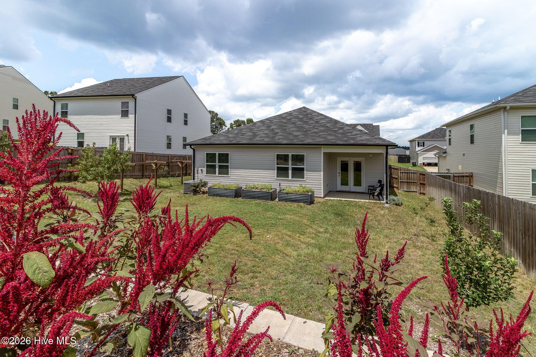
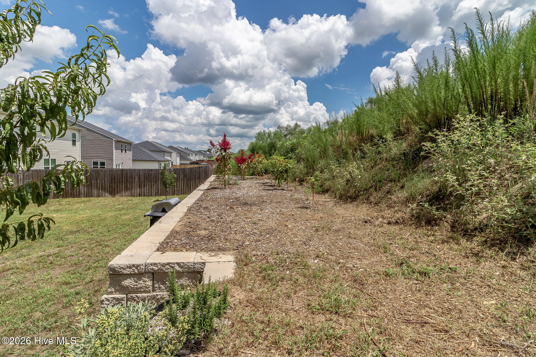
From the moment you step inside, you'll appreciate the quality finishes and attention to detail. The seller has invested in numerous upgrades, including a beautiful custom tile shower, updated light fixtures, a professionally built retaining wall, and a landscaped garden area that adds both beauty and functionality to the backyard. This gardener's paradise includes two peach trees, two apple trees, two blackberry, six grape and six blueberry bushes.

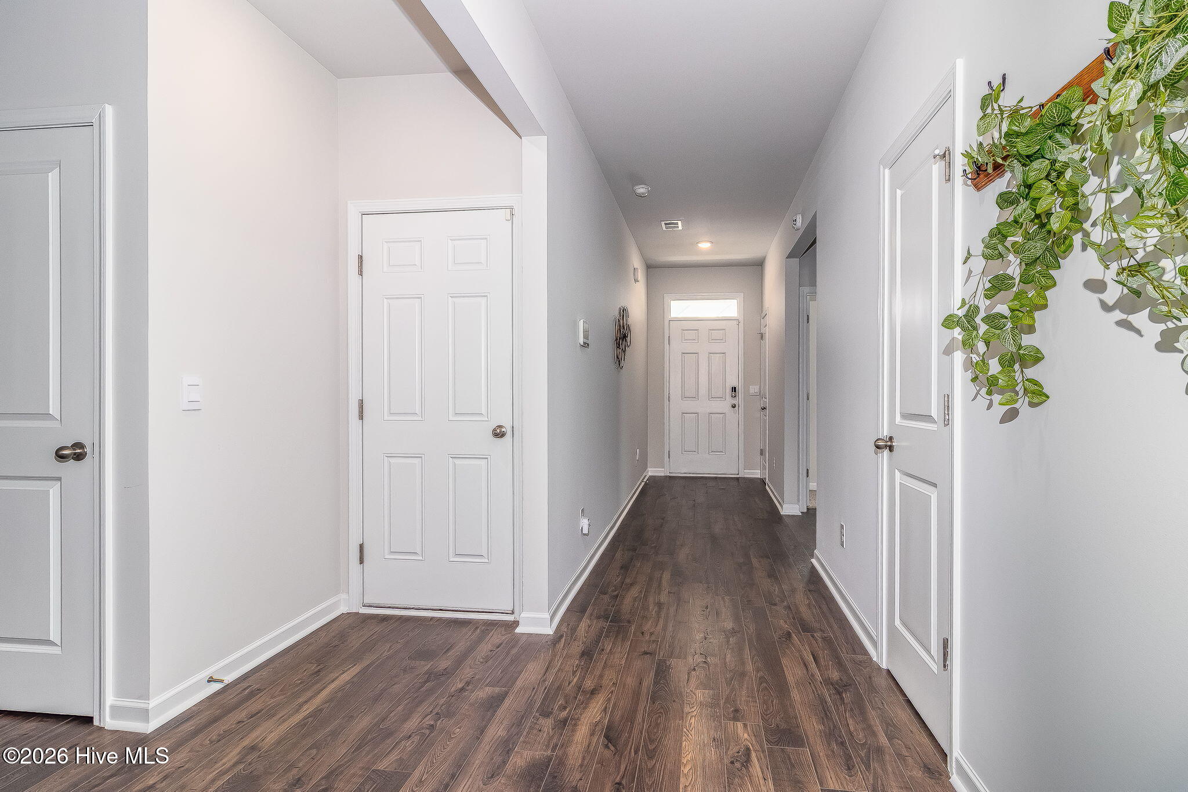
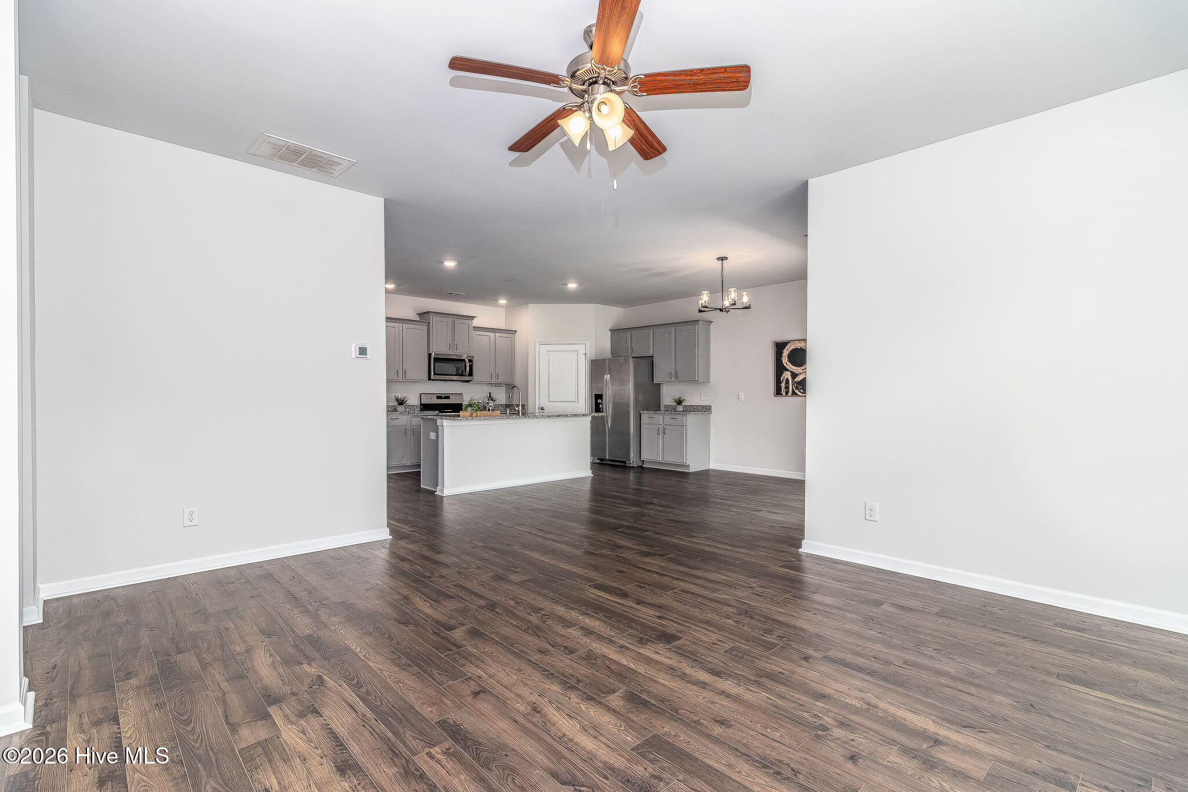
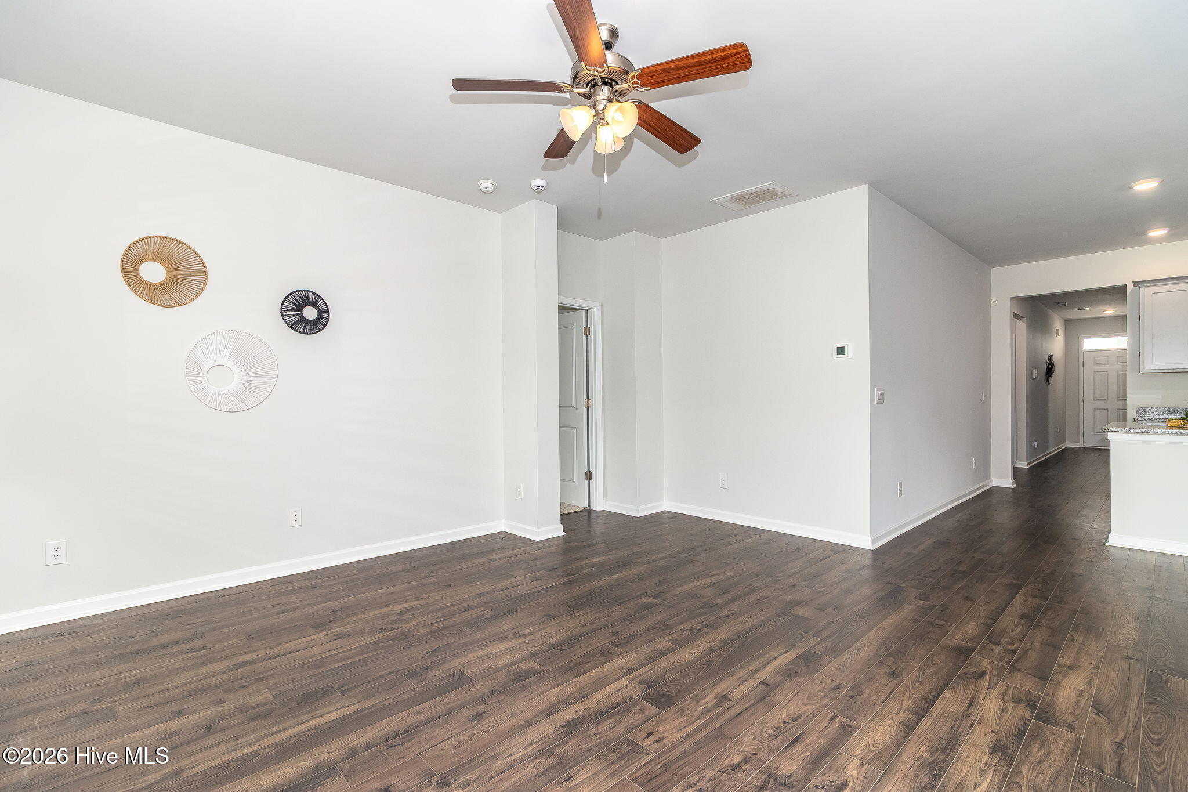
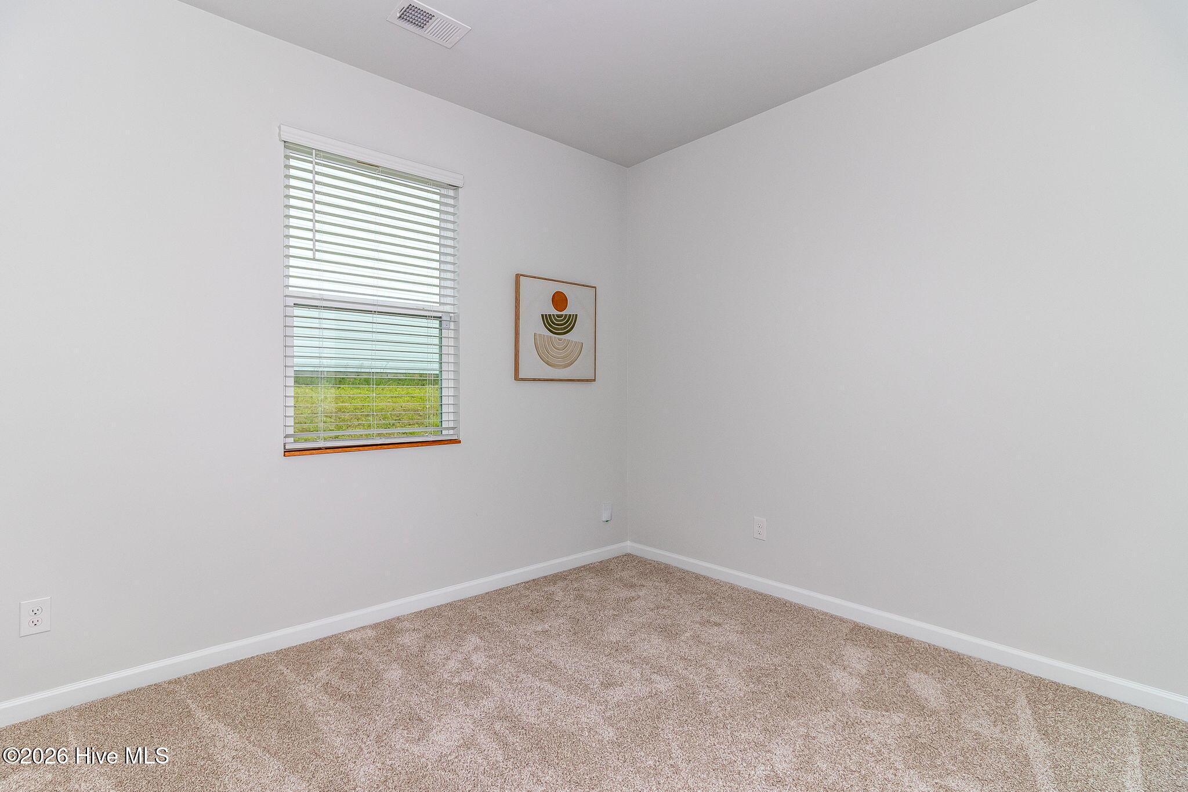
The open-concept layout provides comfortable everyday living and effortless entertaining, while the spacious bedrooms offer flexibility for family, guests, or a home office.

Conveniently located just minutes from Fort Gordon, shopping, dining, and entertainment, this home combines modern style, outstanding upgrades, and an unbeatable location.

Move-in ready and truly better than new--this is one you don't want to miss! Schedule your private showing today!

4
beds

2
baths

1,774 Sq.Ft. LIVING AREA

8,276 Sq.Ft. lot

image

Schedule a Showing

We would love to show you our beautiful property. Please select your preferred date and time below. An agent will be in touch shortly to confirm your appointment.

Schedule a Showing

We would love to show you our beautiful property. Please select your preferred date and time below. An agent will be in touch shortly to confirm your appointment.
Thank you for your interest in 5080 Captain Drive, Grovetown, GA 30813. We are reviewing your request and will be in touch shortly!
Lisa Moss

Lisa Moss

Features & Amenities

Interior

  • total bedrooms4
  • Total bathrooms2
  • full bathrooms2
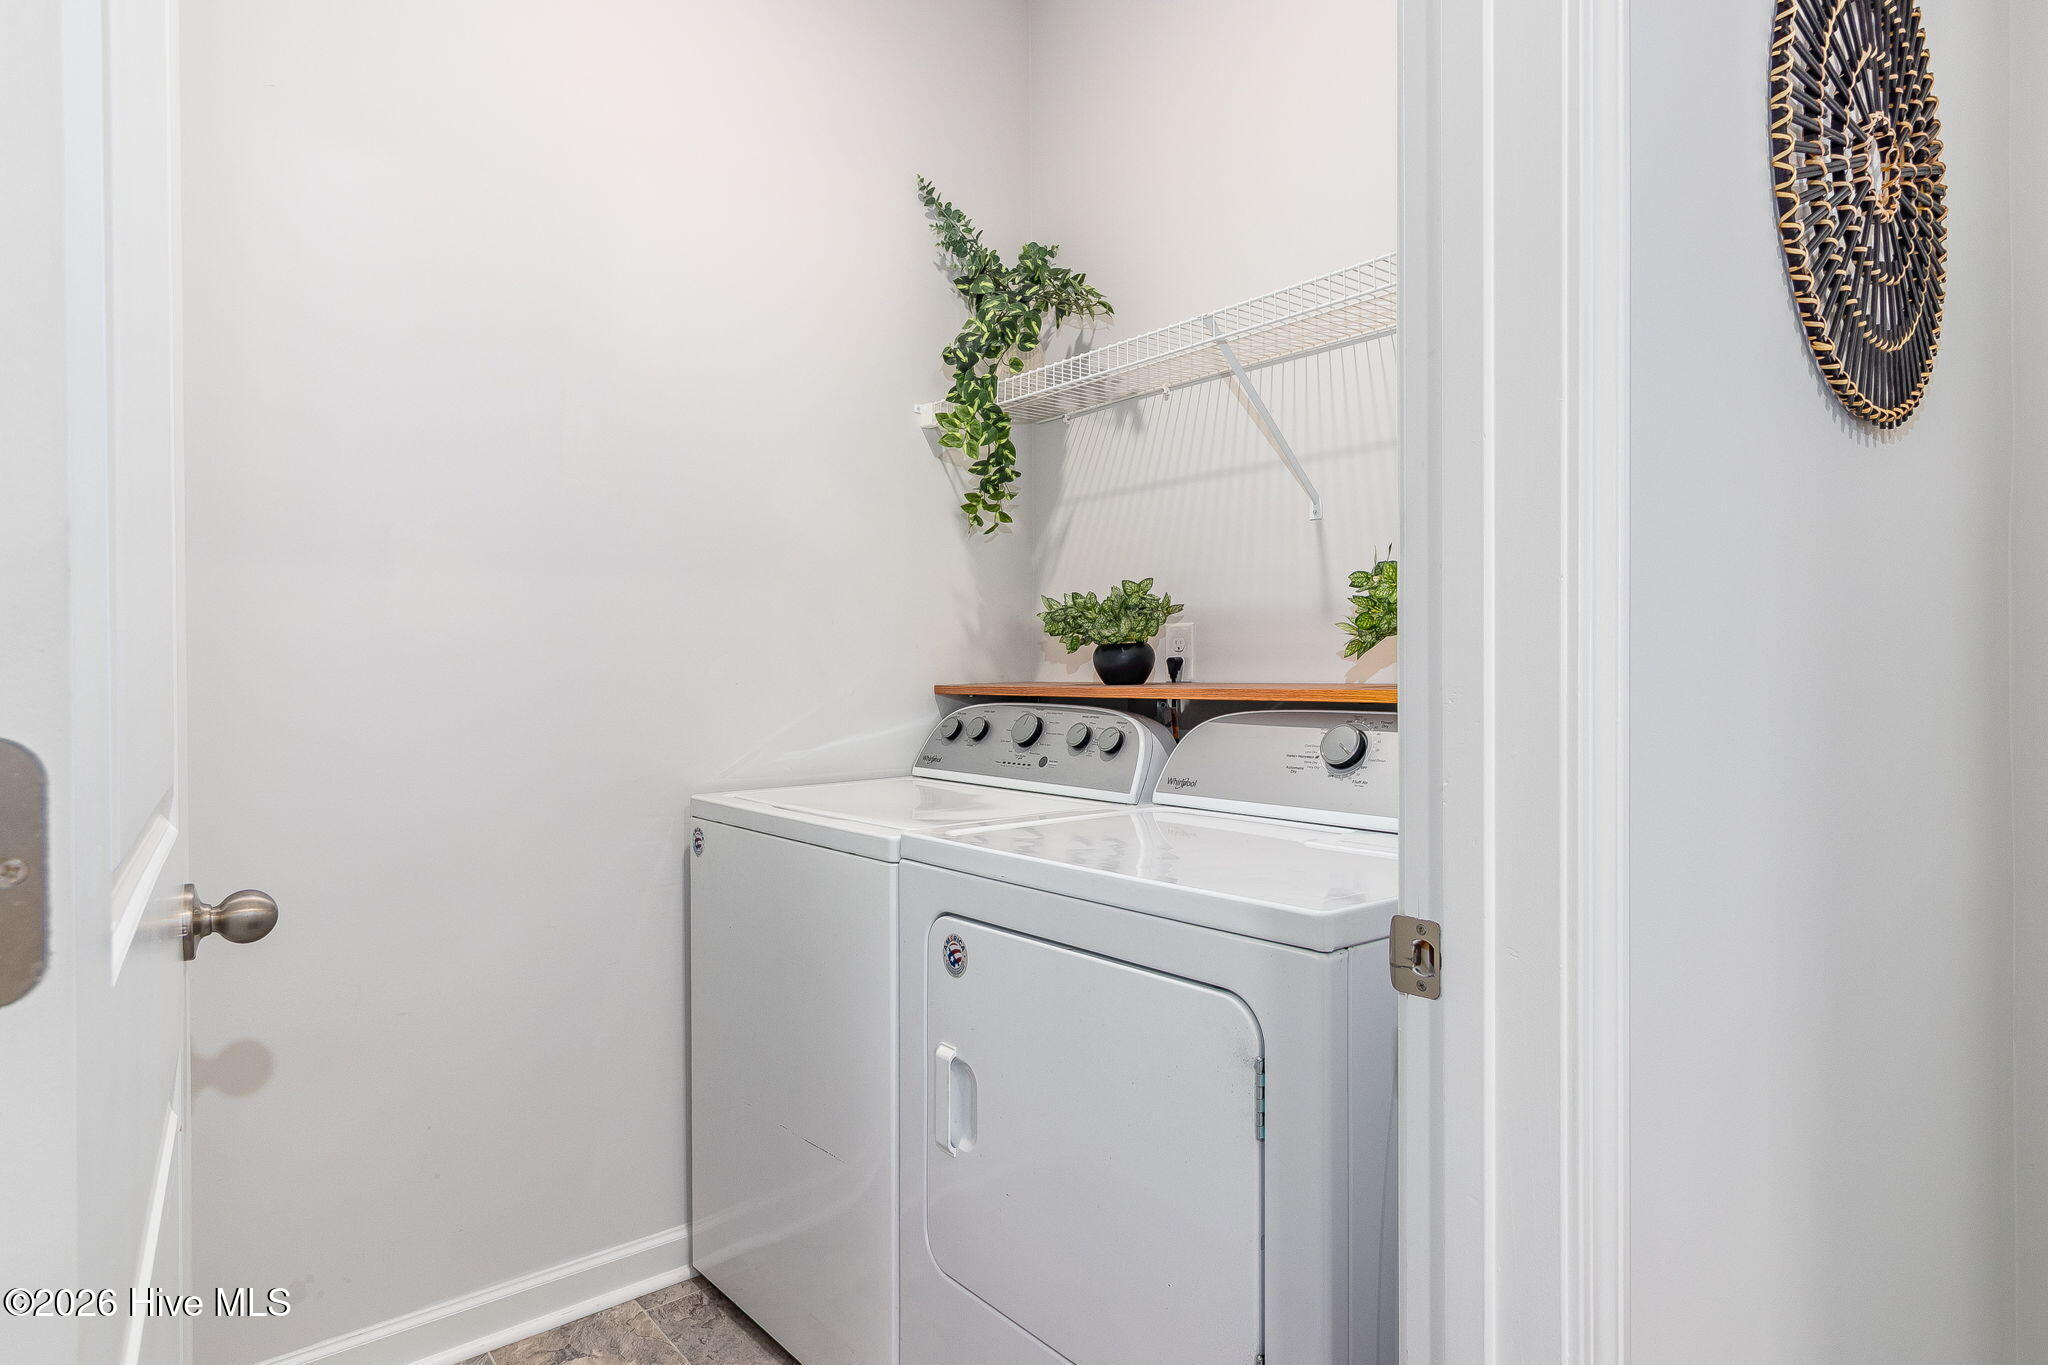
  • Laundry room Dryer Hookup, Washer Hookup, Laundry Room
  • Flooring LVT/LVP, Carpet, Vinyl
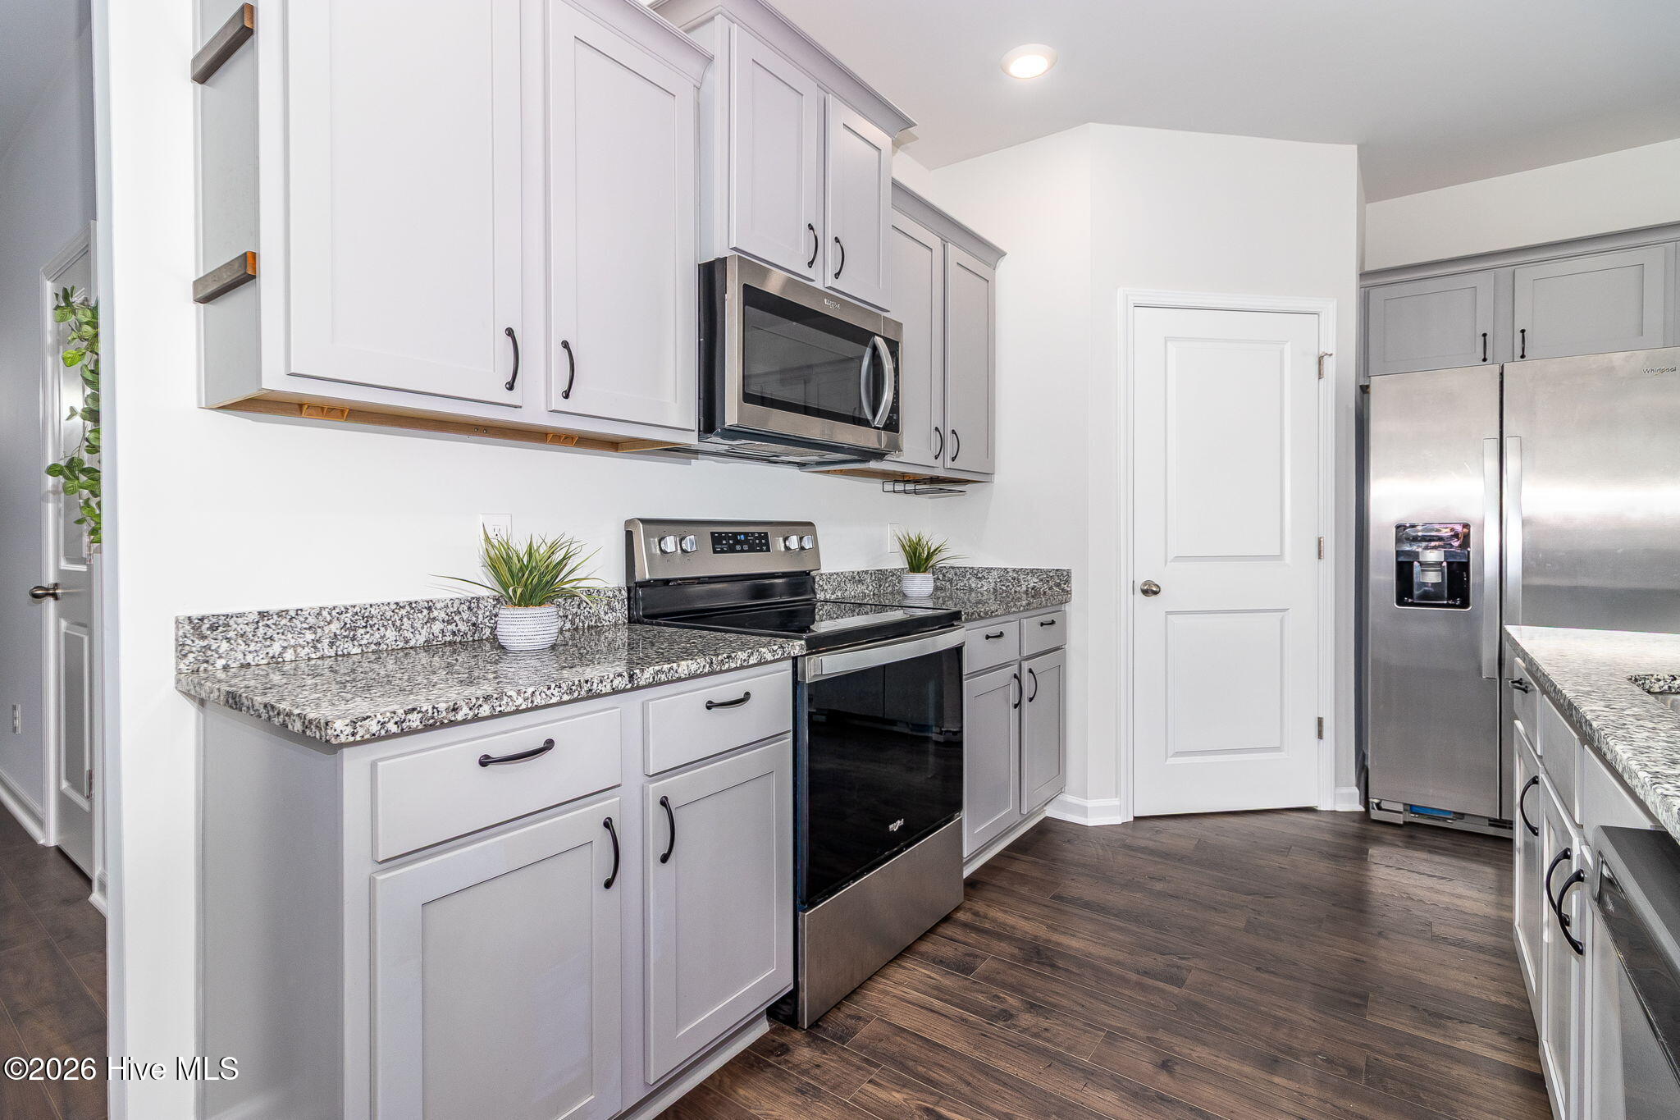
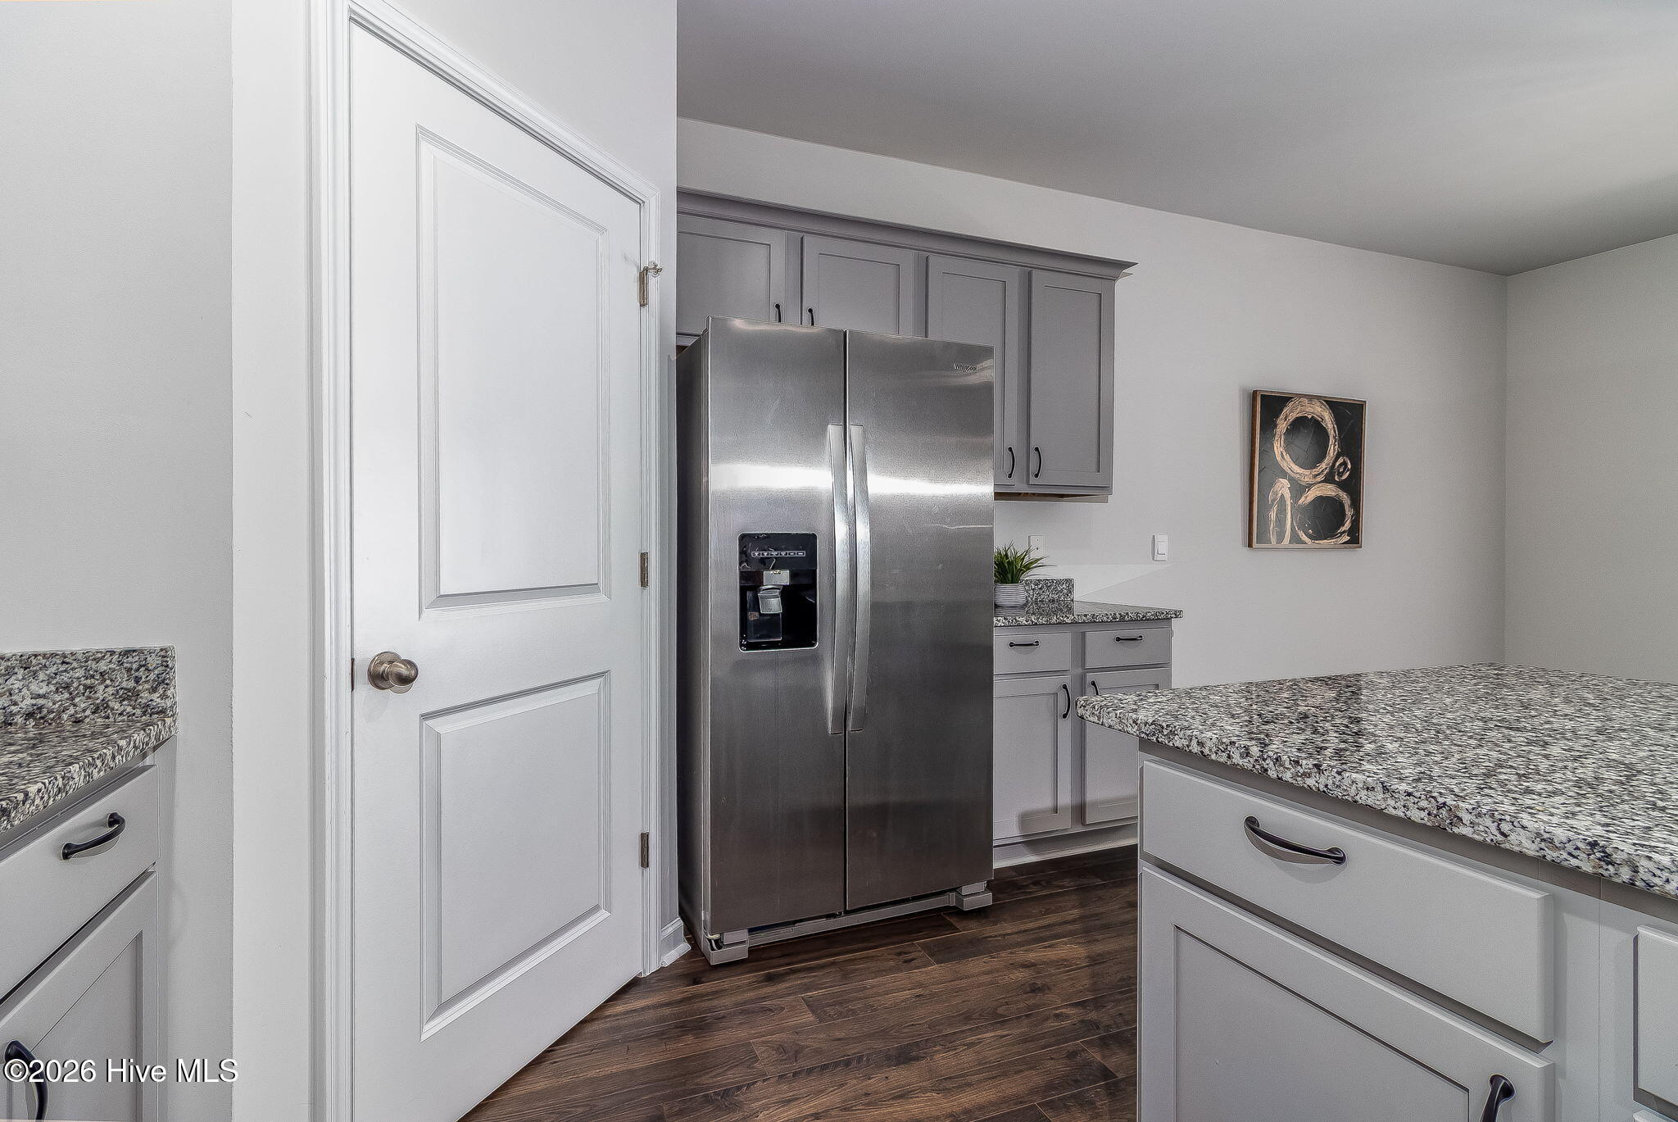
  • APPLIANCES Built-In Microwave, Washer, Refrigerator, Range, Dryer, Disposal, Dishwasher
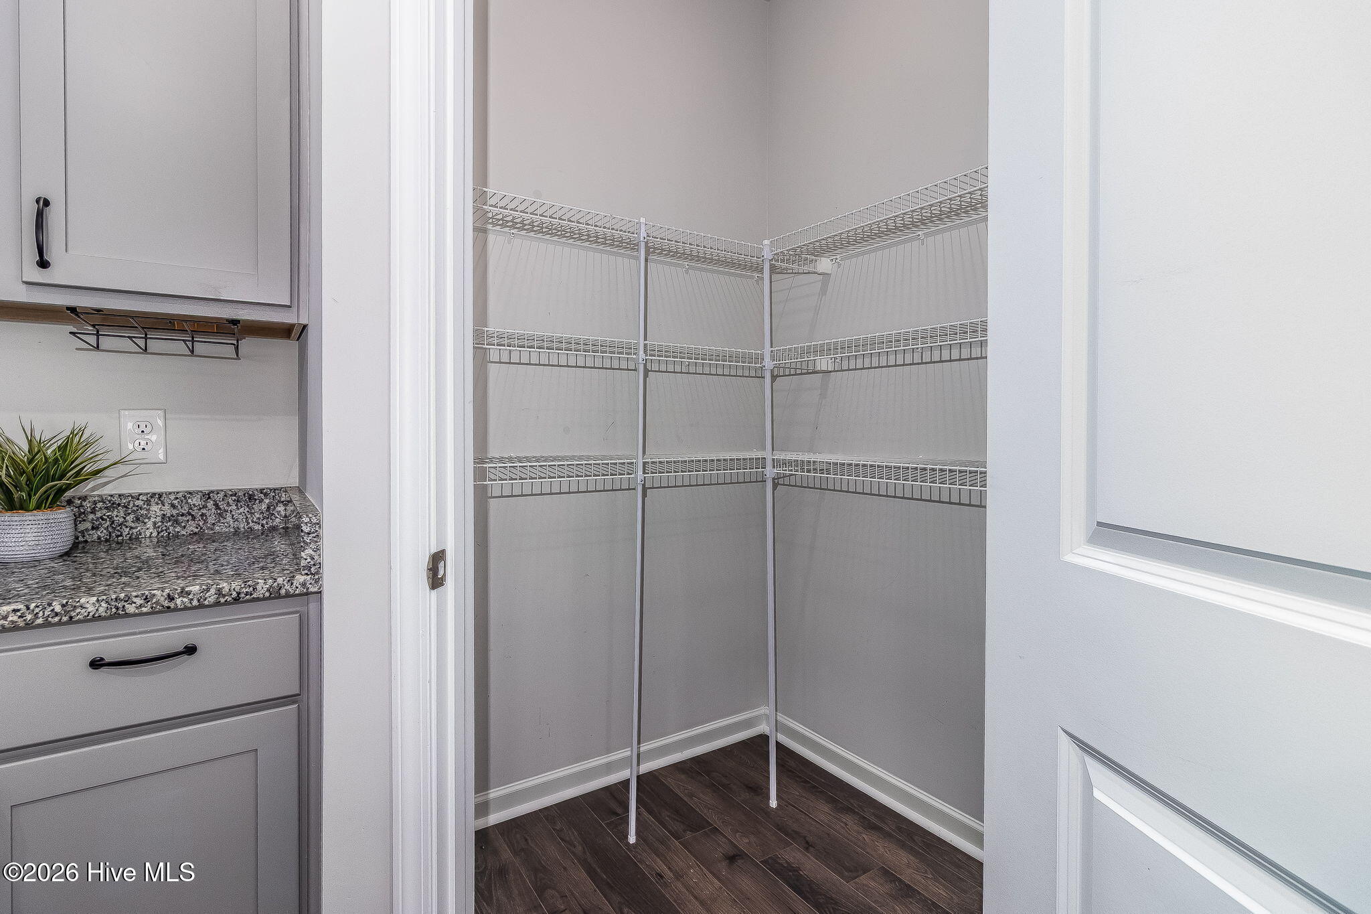
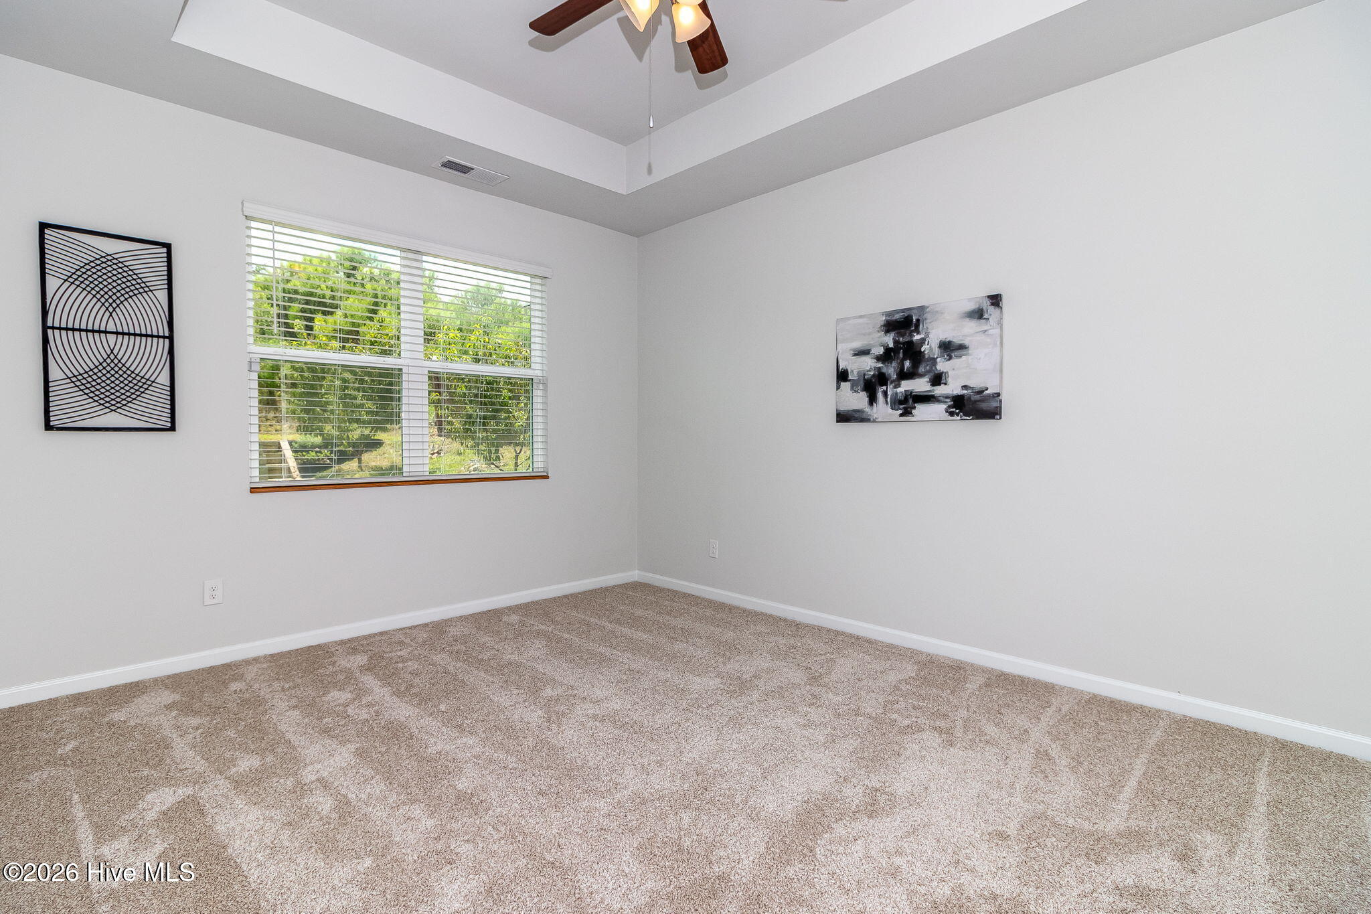
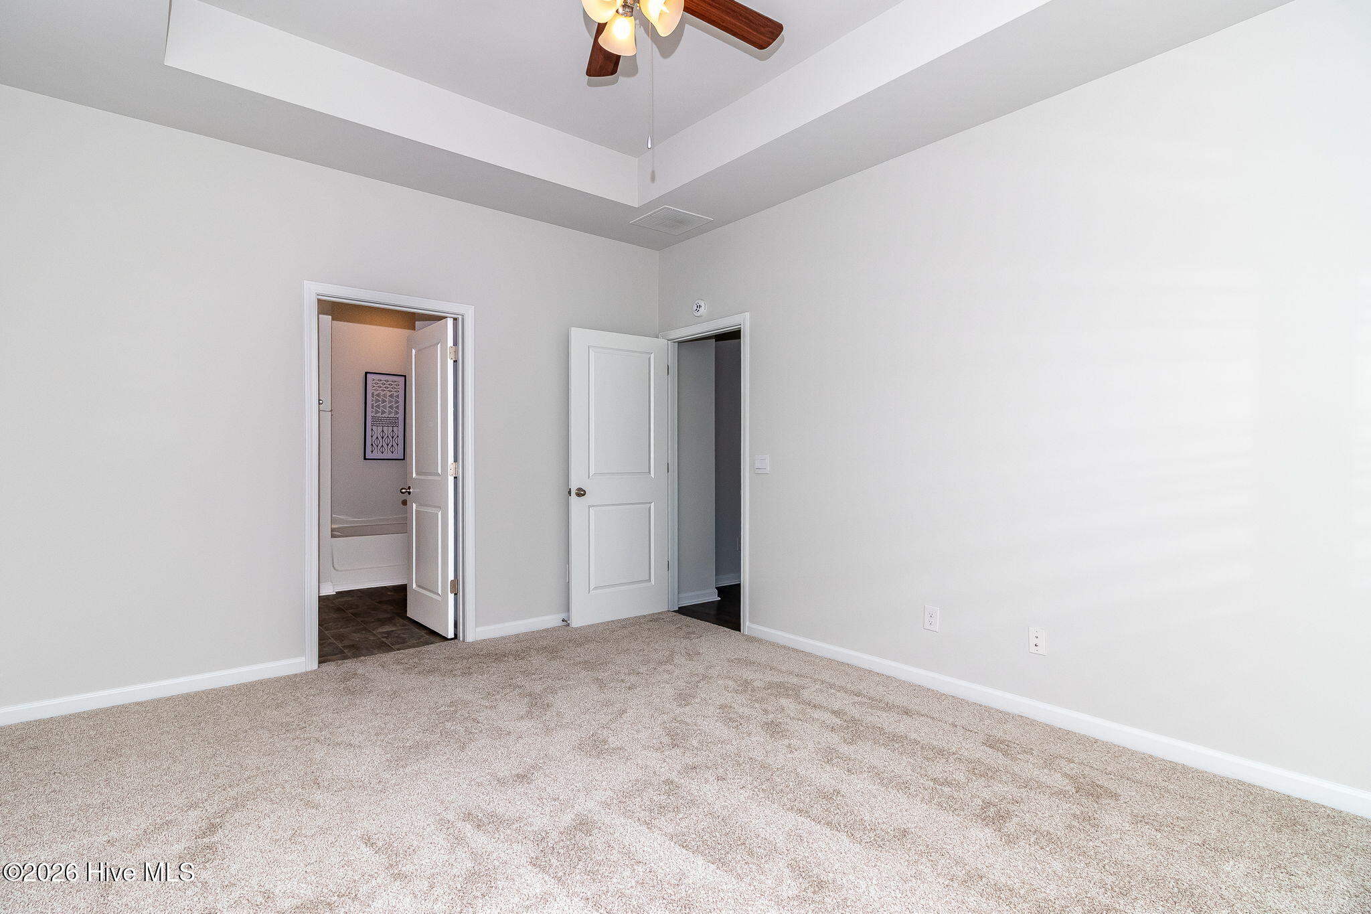
  • other interior Features Walk-in Closet(s), Tray Ceiling(s), High Ceilings, Entrance Foyer, Solid Surface, Kitchen Island, Ceiling Fan(s), Pantry, Walk-in Shower, Blinds/Shades, Eat-in Kitchen, Walk-In Closet(s), Wired for Data

Area & Lot

  • Status For Sale
  • Living Area1,774 Sq.Ft.
  • Total Area1,774 Sq.Ft.
  • Lot Area8,276 Sq.Ft.
  • MLS® ID100594480
  • TypeResidential
  • YEAR BUILT2023
  • View DescriptionNone
  • Elementary SchoolBelair K
  • Middle SchoolBelair K
  • High SchoolWestside

Exterior

  • STORIES1
  • Garage Space2.0
  • water SourcePublic
  • utilitiesCable Available, Water Available, Cable High Speed, High Speed Internet
  • roofComposition
  • lot featuresLevel, Sprinklers in Front, Sprinklers in Rear, Terraced
  • parkingAttached, Concrete, Garage
  • HEAT TYPEElectric, Forced Air, Heat Pump
  • AIR CONDITIONINGCentral Air, Ceiling Fan(s)
  • sewerPublic Sewer
  • SubstructureSlab
  • HOA AmenitiesSidewalks
  • security FeaturesSmoke Detector(s)
  • other exterior FeaturesThermal Doors

Financial

  • Sales Price$305,000
  • HOA $300/yr
  • Zoning R3

Mortgage Calculator

Estimate your monthly mortgage payment, including the principal and interest, property taxes, and HOA. Adjust the values to generate a more accurate rate.
All estimates are provided for informational purposes only. Actual amounts may vary.
$0,000 Your Payment 20 15 65
$0,000 Your Payment

Work With Us

We pride ourselves in providing personalized solutions that bring our clients closer to their dream properties and enhance their long-term wealth. Contact us today!

Follow Us on Instagram