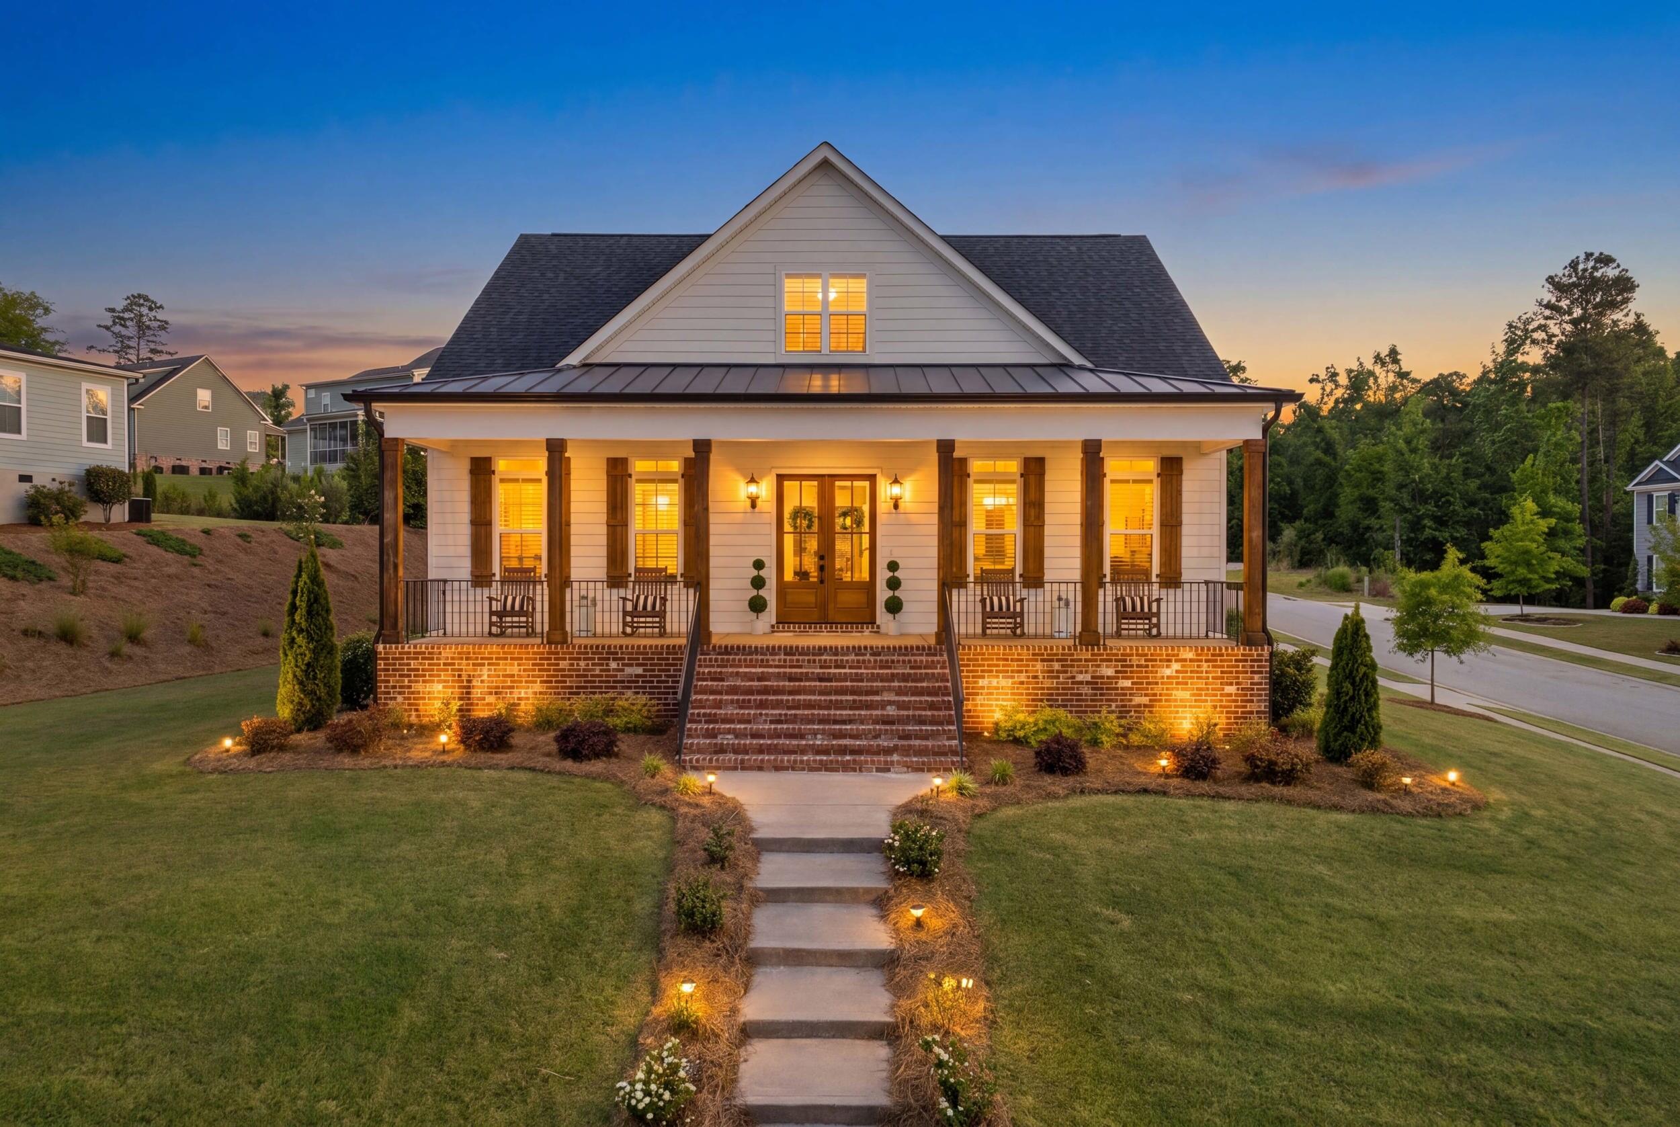
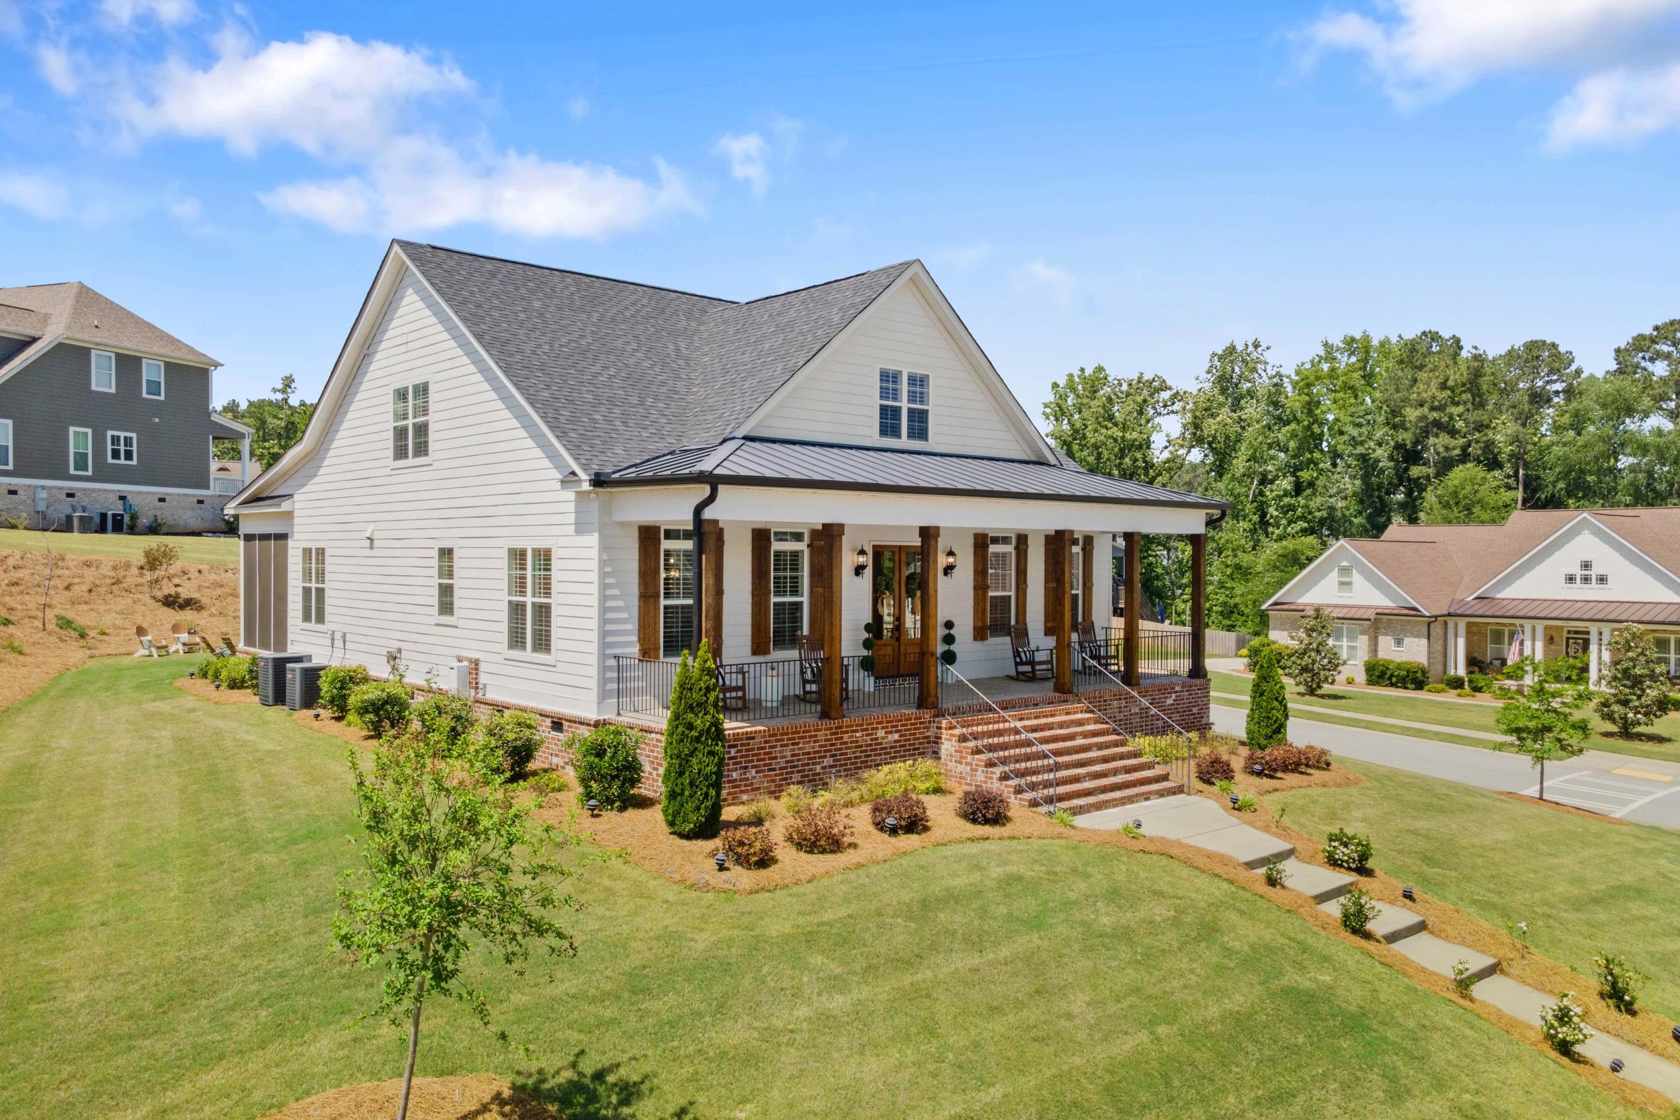
Two-story white house with a covered porch and warmly lit windows at dusk.
4304 Sabal Drive
4304 Sabal Drive
4304 Sabal Drive
4304 Sabal Drive
4304 Sabal Drive
4304 Sabal Drive
4304 Sabal Drive
4304 Sabal Drive
4304 Sabal Drive
4304 Sabal Drive
4304 Sabal Drive
4304 Sabal Drive
4304 Sabal Drive
4304 Sabal Drive
4304 Sabal Drive
4304 Sabal Drive
4304 Sabal Drive
4304 Sabal Drive
4304 Sabal Drive
4304 Sabal Drive
4304 Sabal Drive
4304 Sabal Drive
4304 Sabal Drive
4304 Sabal Drive
4304 Sabal Drive
4304 Sabal Drive
4304 Sabal Drive
4304 Sabal Drive
4304 Sabal Drive
4304 Sabal Drive
4304 Sabal Drive
4304 Sabal Drive
4304 Sabal Drive
4304 Sabal Drive
4304 Sabal Drive
4304 Sabal Drive
4304 Sabal Drive
4304 Sabal Drive
4304 Sabal Drive
4304 Sabal Drive
4304 Sabal Drive
4304 Sabal Drive
4304 Sabal Drive
4304 Sabal Drive
4304 Sabal Drive
4304 Sabal Drive
4304 Sabal Drive
4304 Sabal Drive
4304 Sabal Drive
4304 Sabal Drive
4304 Sabal Drive
4304 Sabal Drive
4304 Sabal Drive
4304 Sabal Drive
4304 Sabal Drive
4304 Sabal Drive
4304 Sabal Drive
4304 Sabal Drive
4304 Sabal Drive
4304 Sabal Drive
4304 Sabal Drive
4304 Sabal Drive
4304 Sabal Drive
4304 Sabal Drive
4304 Sabal Drive
4304 Sabal Drive
4304 Sabal Drive
4304 Sabal Drive
4304 Sabal Drive
4304 Sabal Drive
4304 Sabal Drive
4304 Sabal Drive
4304 Sabal Drive
4304 Sabal Drive
SEE ALL PHOTOS
Two-story white house with a covered porch and warmly lit windows at dusk.
4304 Sabal Drive
4304 Sabal Drive
4304 Sabal Drive
4304 Sabal Drive
4304 Sabal Drive
4304 Sabal Drive
4304 Sabal Drive
4304 Sabal Drive
4304 Sabal Drive
4304 Sabal Drive
4304 Sabal Drive
4304 Sabal Drive
4304 Sabal Drive
4304 Sabal Drive
4304 Sabal Drive
4304 Sabal Drive
4304 Sabal Drive
4304 Sabal Drive
4304 Sabal Drive
4304 Sabal Drive
4304 Sabal Drive
4304 Sabal Drive
4304 Sabal Drive
4304 Sabal Drive
4304 Sabal Drive
4304 Sabal Drive
4304 Sabal Drive
4304 Sabal Drive
4304 Sabal Drive
4304 Sabal Drive
4304 Sabal Drive
4304 Sabal Drive
4304 Sabal Drive
4304 Sabal Drive
4304 Sabal Drive
4304 Sabal Drive
4304 Sabal Drive
4304 Sabal Drive
4304 Sabal Drive
4304 Sabal Drive
4304 Sabal Drive
4304 Sabal Drive
4304 Sabal Drive
4304 Sabal Drive
4304 Sabal Drive
4304 Sabal Drive
4304 Sabal Drive
4304 Sabal Drive
4304 Sabal Drive
4304 Sabal Drive
4304 Sabal Drive
4304 Sabal Drive
4304 Sabal Drive
4304 Sabal Drive
4304 Sabal Drive
4304 Sabal Drive
4304 Sabal Drive
4304 Sabal Drive
4304 Sabal Drive
4304 Sabal Drive
4304 Sabal Drive
4304 Sabal Drive
4304 Sabal Drive
4304 Sabal Drive
4304 Sabal Drive
4304 Sabal Drive
4304 Sabal Drive
4304 Sabal Drive
4304 Sabal Drive
4304 Sabal Drive
4304 Sabal Drive
4304 Sabal Drive
4304 Sabal Drive
4304 Sabal Drive
For Sale

4304 Sabal Drive

4304 Sabal Drive, Evans, GA 30809

$675,000
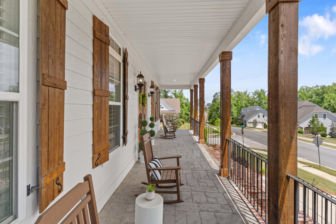
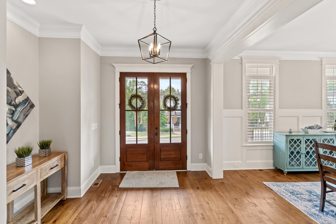
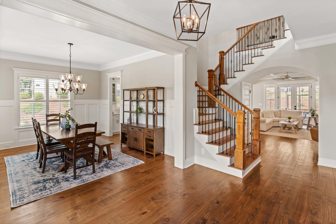
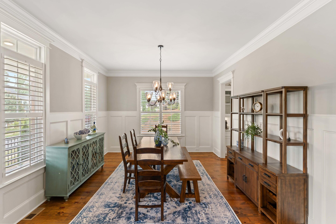
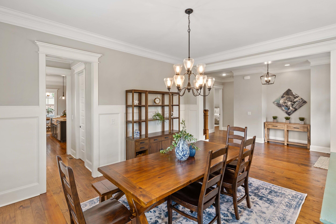
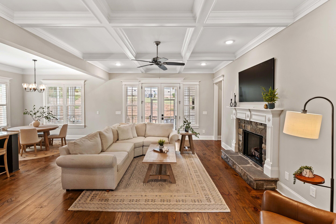
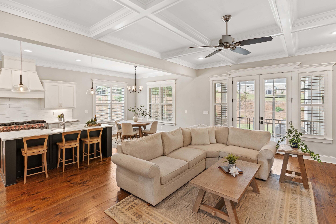
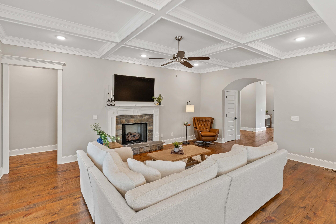
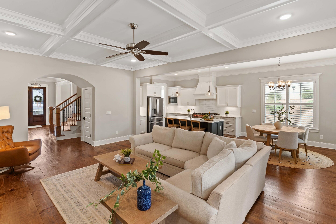
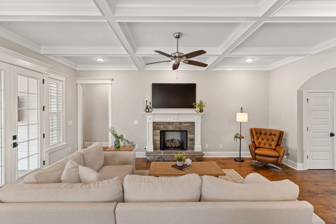
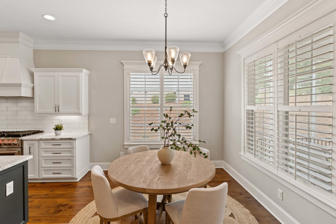
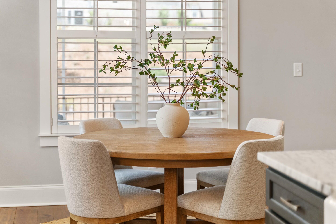
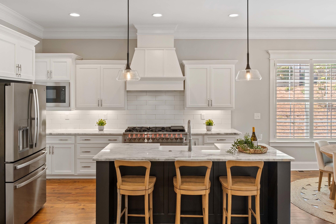
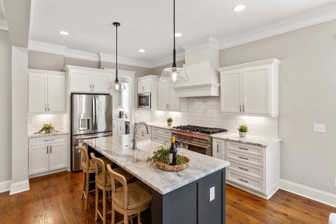
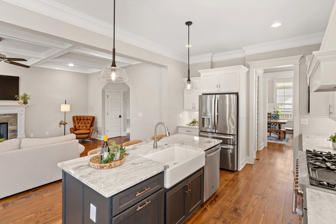
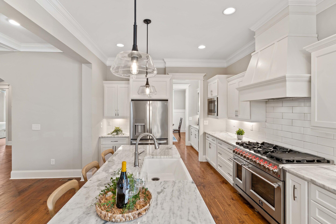
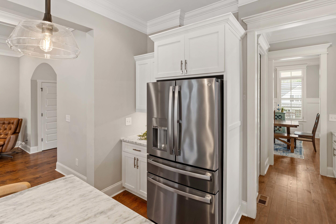
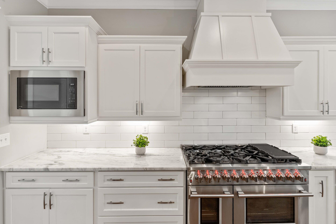
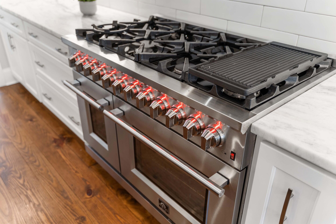
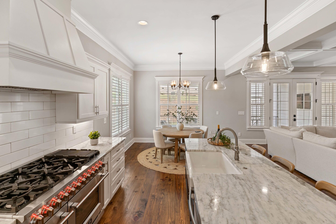
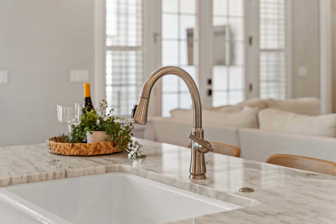
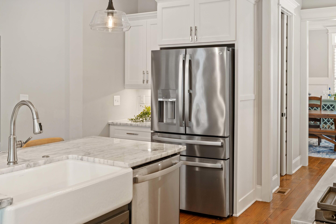
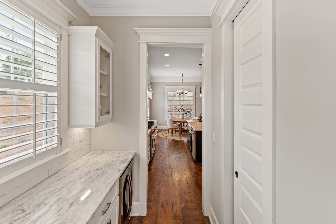
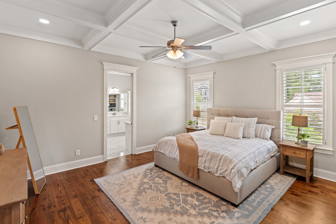
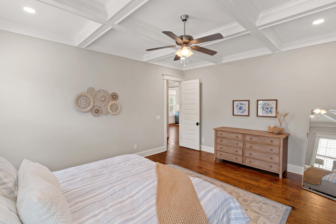
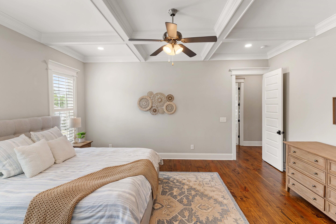
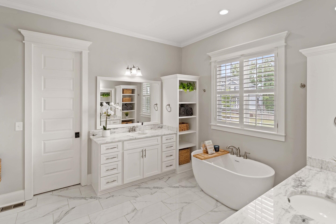
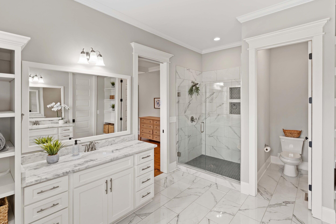
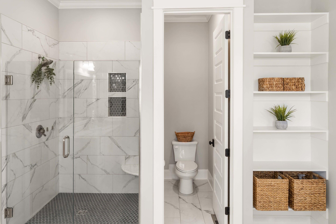
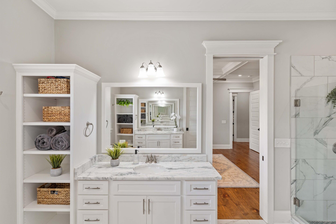
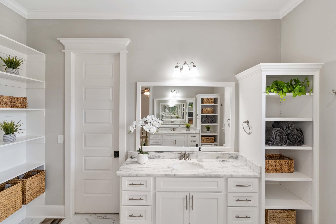
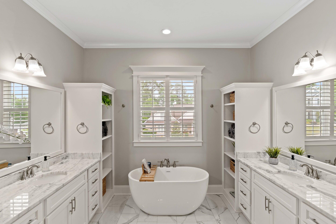
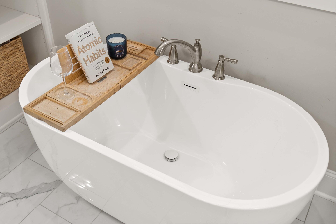
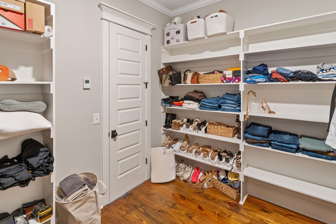
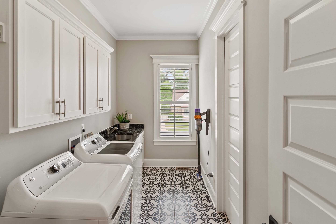
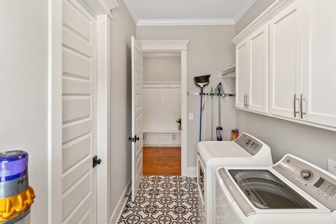
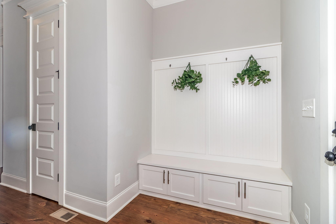
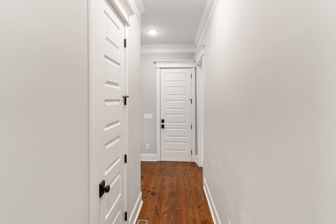
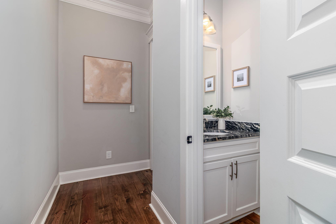
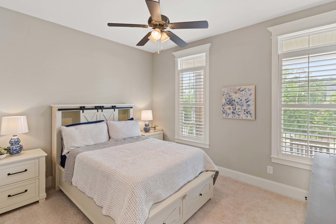
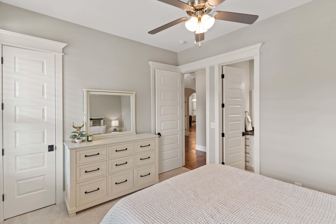
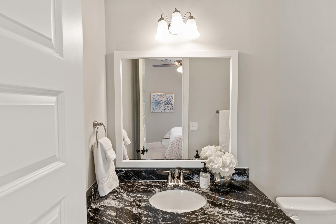
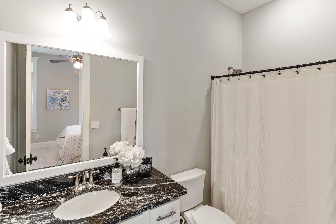
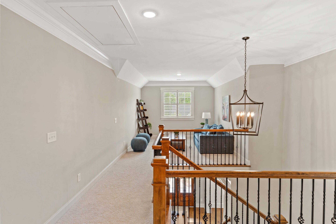
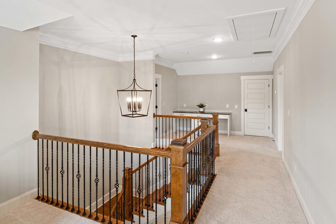
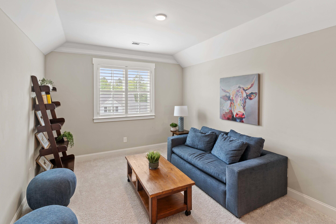
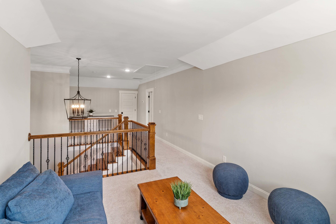
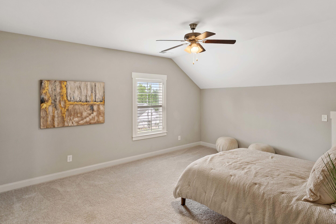
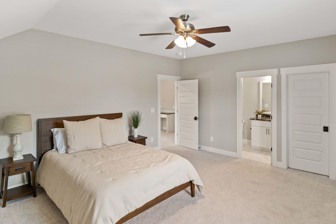
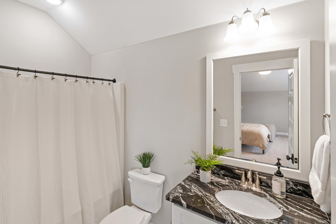
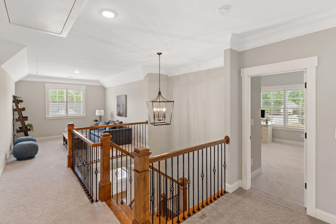
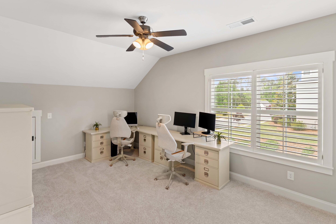
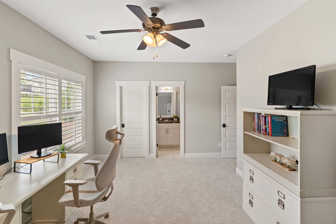
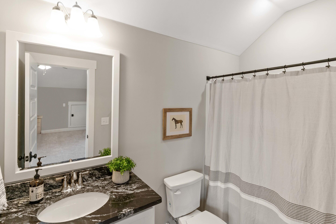
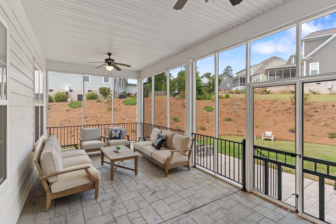
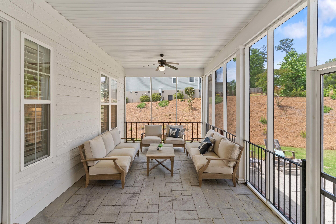
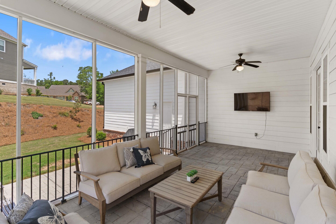
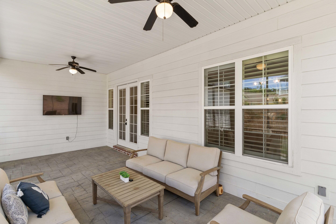
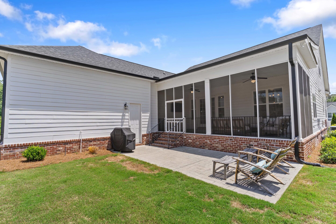
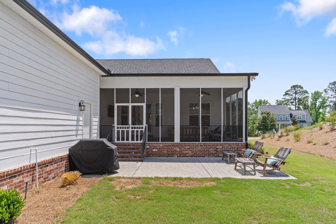
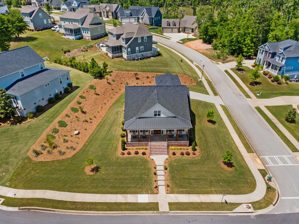
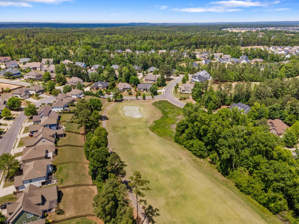
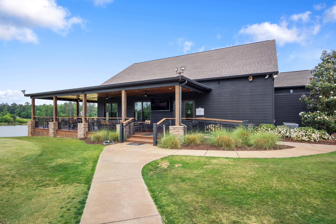
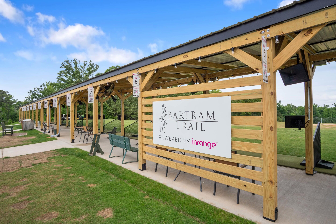
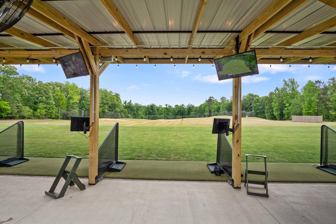
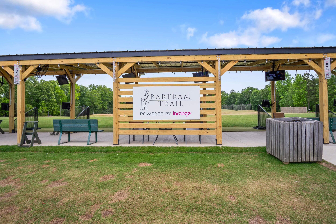
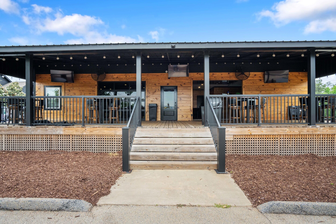
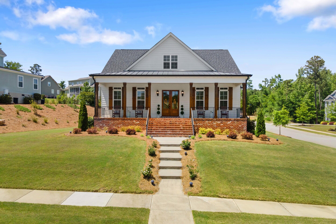
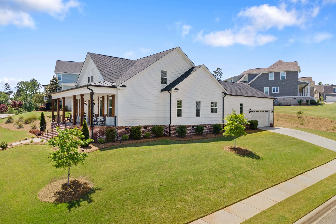
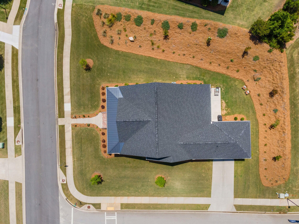
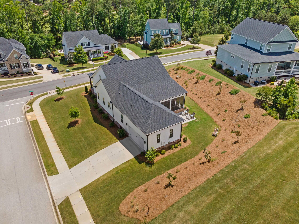
INCREDIBLE PRICE REDUCTION! BETTER THAN NEW IN BARTRAM TRAIL! TWO BEDROOMS ON THE MAIN LEVEL + PROVEN MASTERS RENTAL! NOW IS YOUR OPPORTUNITY TO OWN THIS EXCEPTIONAL HOME AT AN INCREDIBLE NEW PRICE! Built in 2022 and loaded with high-end finishes, this stunning home offers a highly desirable floor plan featuring BOTH the owner's suite AND a guest bedroom on the main level, 4.5 baths, beautiful designer details, and a proven history as a successful Masters rental! Welcome to the highly sought-after Bartram Trail community in the award-winning Columbia County School District, where luxury, convenience, and lifestyle come together. Thoughtfully designed with upscale finishes throughout, this home delivers the look and feel of new construction without the wait! Step inside to discover gleaming hardwood floors, designer tilework, granite countertops throughout, and stylish finishes at every turn. The chef-inspired kitchen combines beauty and functionality with high-end appliances, generous workspace, and an effortless flow for entertaining and everyday living. The owner's suite is a true retreat, featuring a luxurious, spa-inspired bath that feels straight out of a magazine. The additional main-level guest bedroom offers exceptional flexibility for overnight guests, multigenerational living, a private home office, or anyone who appreciates the convenience of a second bedroom without stairs. Enjoy the best of the Bartram Trail lifestyle! Hop on your golf cart for a short ride to Bartram Trail Golf Course and the on-site public restaurant. Golf, dining, recreation, and neighborhood fun are all part of the appeal of this desirable community. Looking for additional income potential? This property boasts a PROVEN HISTORY AS A SUCCESSFUL MASTERS RENTAL, offering an exciting opportunity to enjoy an exceptional personal residence with the potential for seasonal rental income. INCREDIBLE NEW PRICE. 2022 CONSTRUCTION. TWO BEDROOMS ON THE MAIN LEVEL. 4.5 BATHS. HIGH-END FINISHES. GOLF-CART LIFESTYLE. PROVEN MASTERS RENTAL HISTORY. Why wait to build when you can own this BETTER-THAN-NEW home in one of Columbia County's most desirable communities? With an incredible price reduction, luxury finishes, a sought-after floor plan, and a lifestyle that's hard to beat, NOW IS THE TIME TO MAKE YOUR MOVE!

4
beds

4
baths

3,480 Sq.Ft. LIVING AREA

0.42 Acres lot

image

Schedule a Showing

We would love to show you our beautiful property. Please select your preferred date and time below. An agent will be in touch shortly to confirm your appointment.

Schedule a Showing

We would love to show you our beautiful property. Please select your preferred date and time below. An agent will be in touch shortly to confirm your appointment.
Thank you for your interest in 4304 Sabal Drive, Evans, GA 30809. We are reviewing your request and will be in touch shortly!
Lisa Moss

Lisa Moss

Features & Amenities

Interior

  • total bedrooms4
  • Total bathrooms4
  • full bathrooms4
  • Laundry room Dryer Hookup, Washer Hookup
  • Flooring Carpet, Ceramic Tile, Hardwood
  • APPLIANCES Vented Exhaust Fan, Built-In Microwave, Refrigerator, Range, Double Oven, Disposal, Other
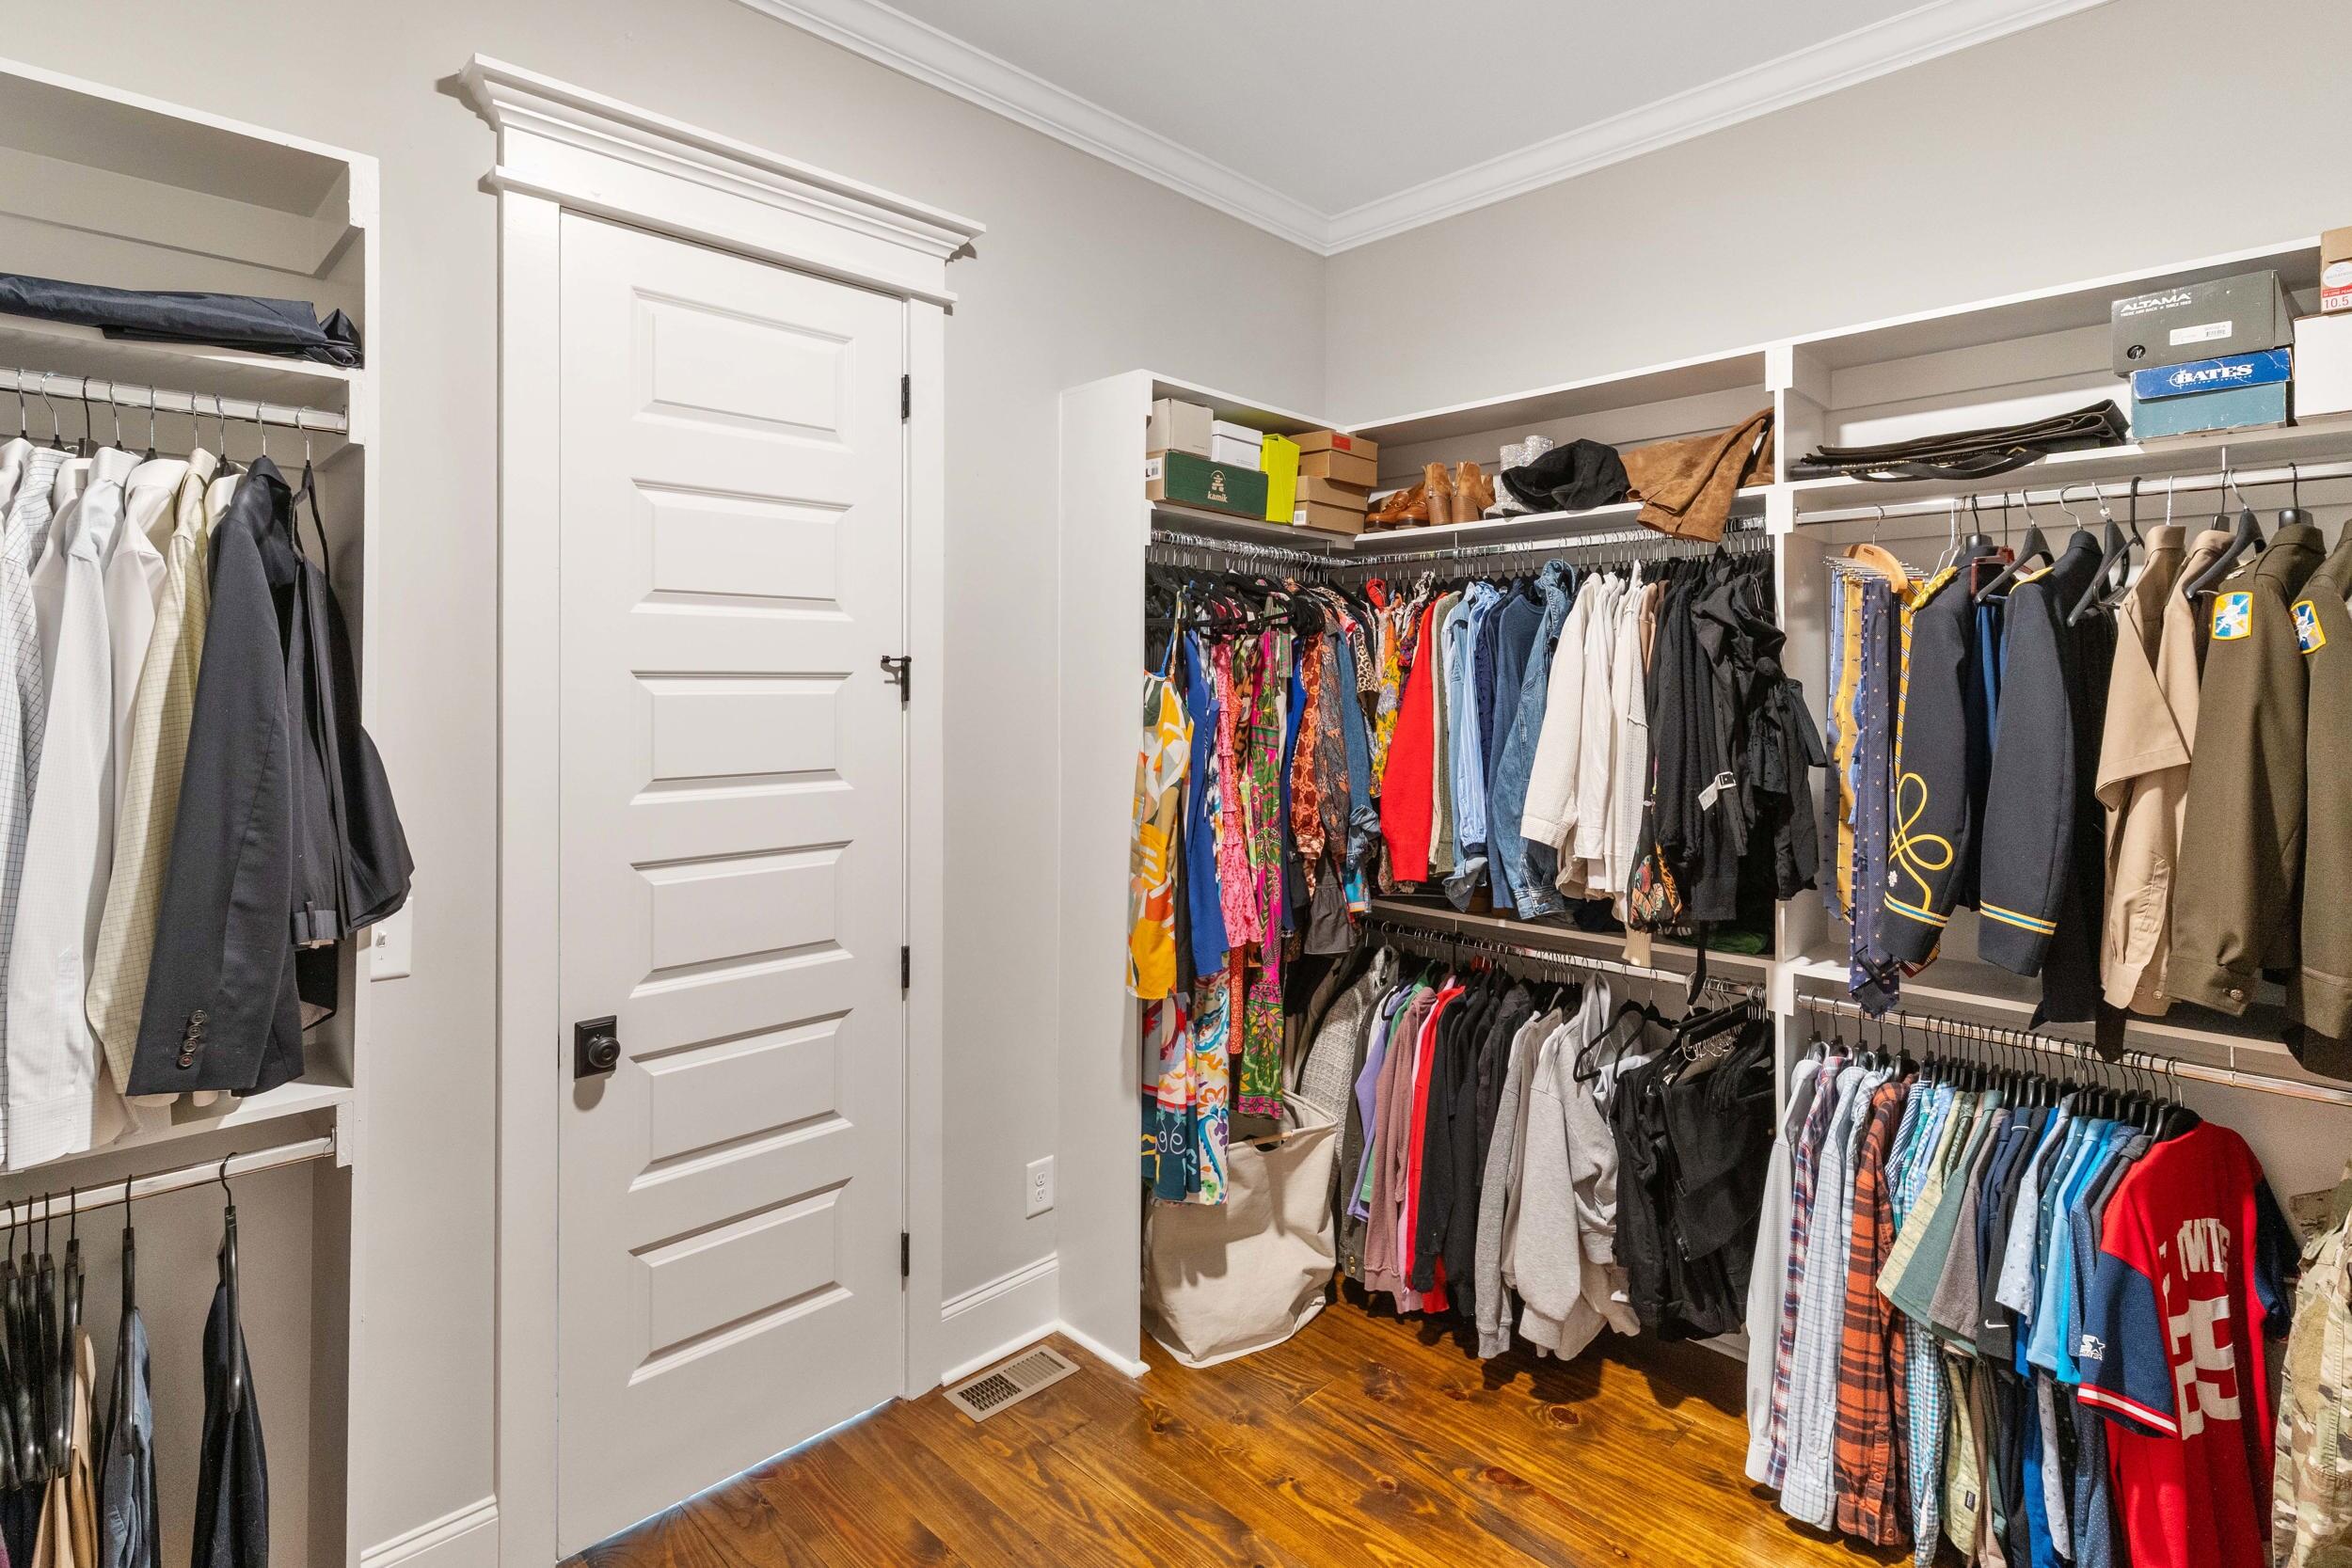
  • other interior Features Walk-in Closet(s), Entrance Foyer, Kitchen Island, Pantry, Blinds/Shades, Eat-in Kitchen, Walk-In Closet(s), Wired for Data

Area & Lot

  • Status For Sale
  • Living Area3,480 Sq.Ft.
  • Total Area3,480 Sq.Ft.
  • Lot Area0.42 Acres
  • MLS® ID98257297
  • TypeResidential
  • YEAR BUILT2022
  • View DescriptionNone
  • Elementary SchoolLewiston Elementary
  • Middle SchoolColumbia
  • High SchoolGrovetown High

Exterior

  • STORIES2
  • Garage Space2.0
  • water SourcePublic
  • utilitiesCable Available
  • roofComposition
  • lot featuresLandscaped, Sprinklers in Front, Sprinklers in Rear
  • parkingAttached, Concrete, Garage Door Opener, Garage
  • HEAT TYPEFireplace(s), Electric, Forced Air, Heat Pump, Natural Gas
  • AIR CONDITIONINGCentral Air, Ceiling Fan(s)
  • sewerPublic Sewer
  • SubstructureCrawl Space
  • HOA AmenitiesClubhouse, Community Pool, Golf Course, Playground, Sidewalks, Street Lights, Trail(s), See Remarks
  • security FeaturesSmoke Detector(s)

Financial

  • Sales Price$675,000
  • Real Estate Tax $6,329/yr
  • HOA $600/yr
  • Zoning NA

Mortgage Calculator

Estimate your monthly mortgage payment, including the principal and interest, property taxes, and HOA. Adjust the values to generate a more accurate rate.
All estimates are provided for informational purposes only. Actual amounts may vary.
$0,000 Your Payment 20 15 65
$0,000 Your Payment

Work With Us

We pride ourselves in providing personalized solutions that bring our clients closer to their dream properties and enhance their long-term wealth. Contact us today!

Follow Us on Instagram