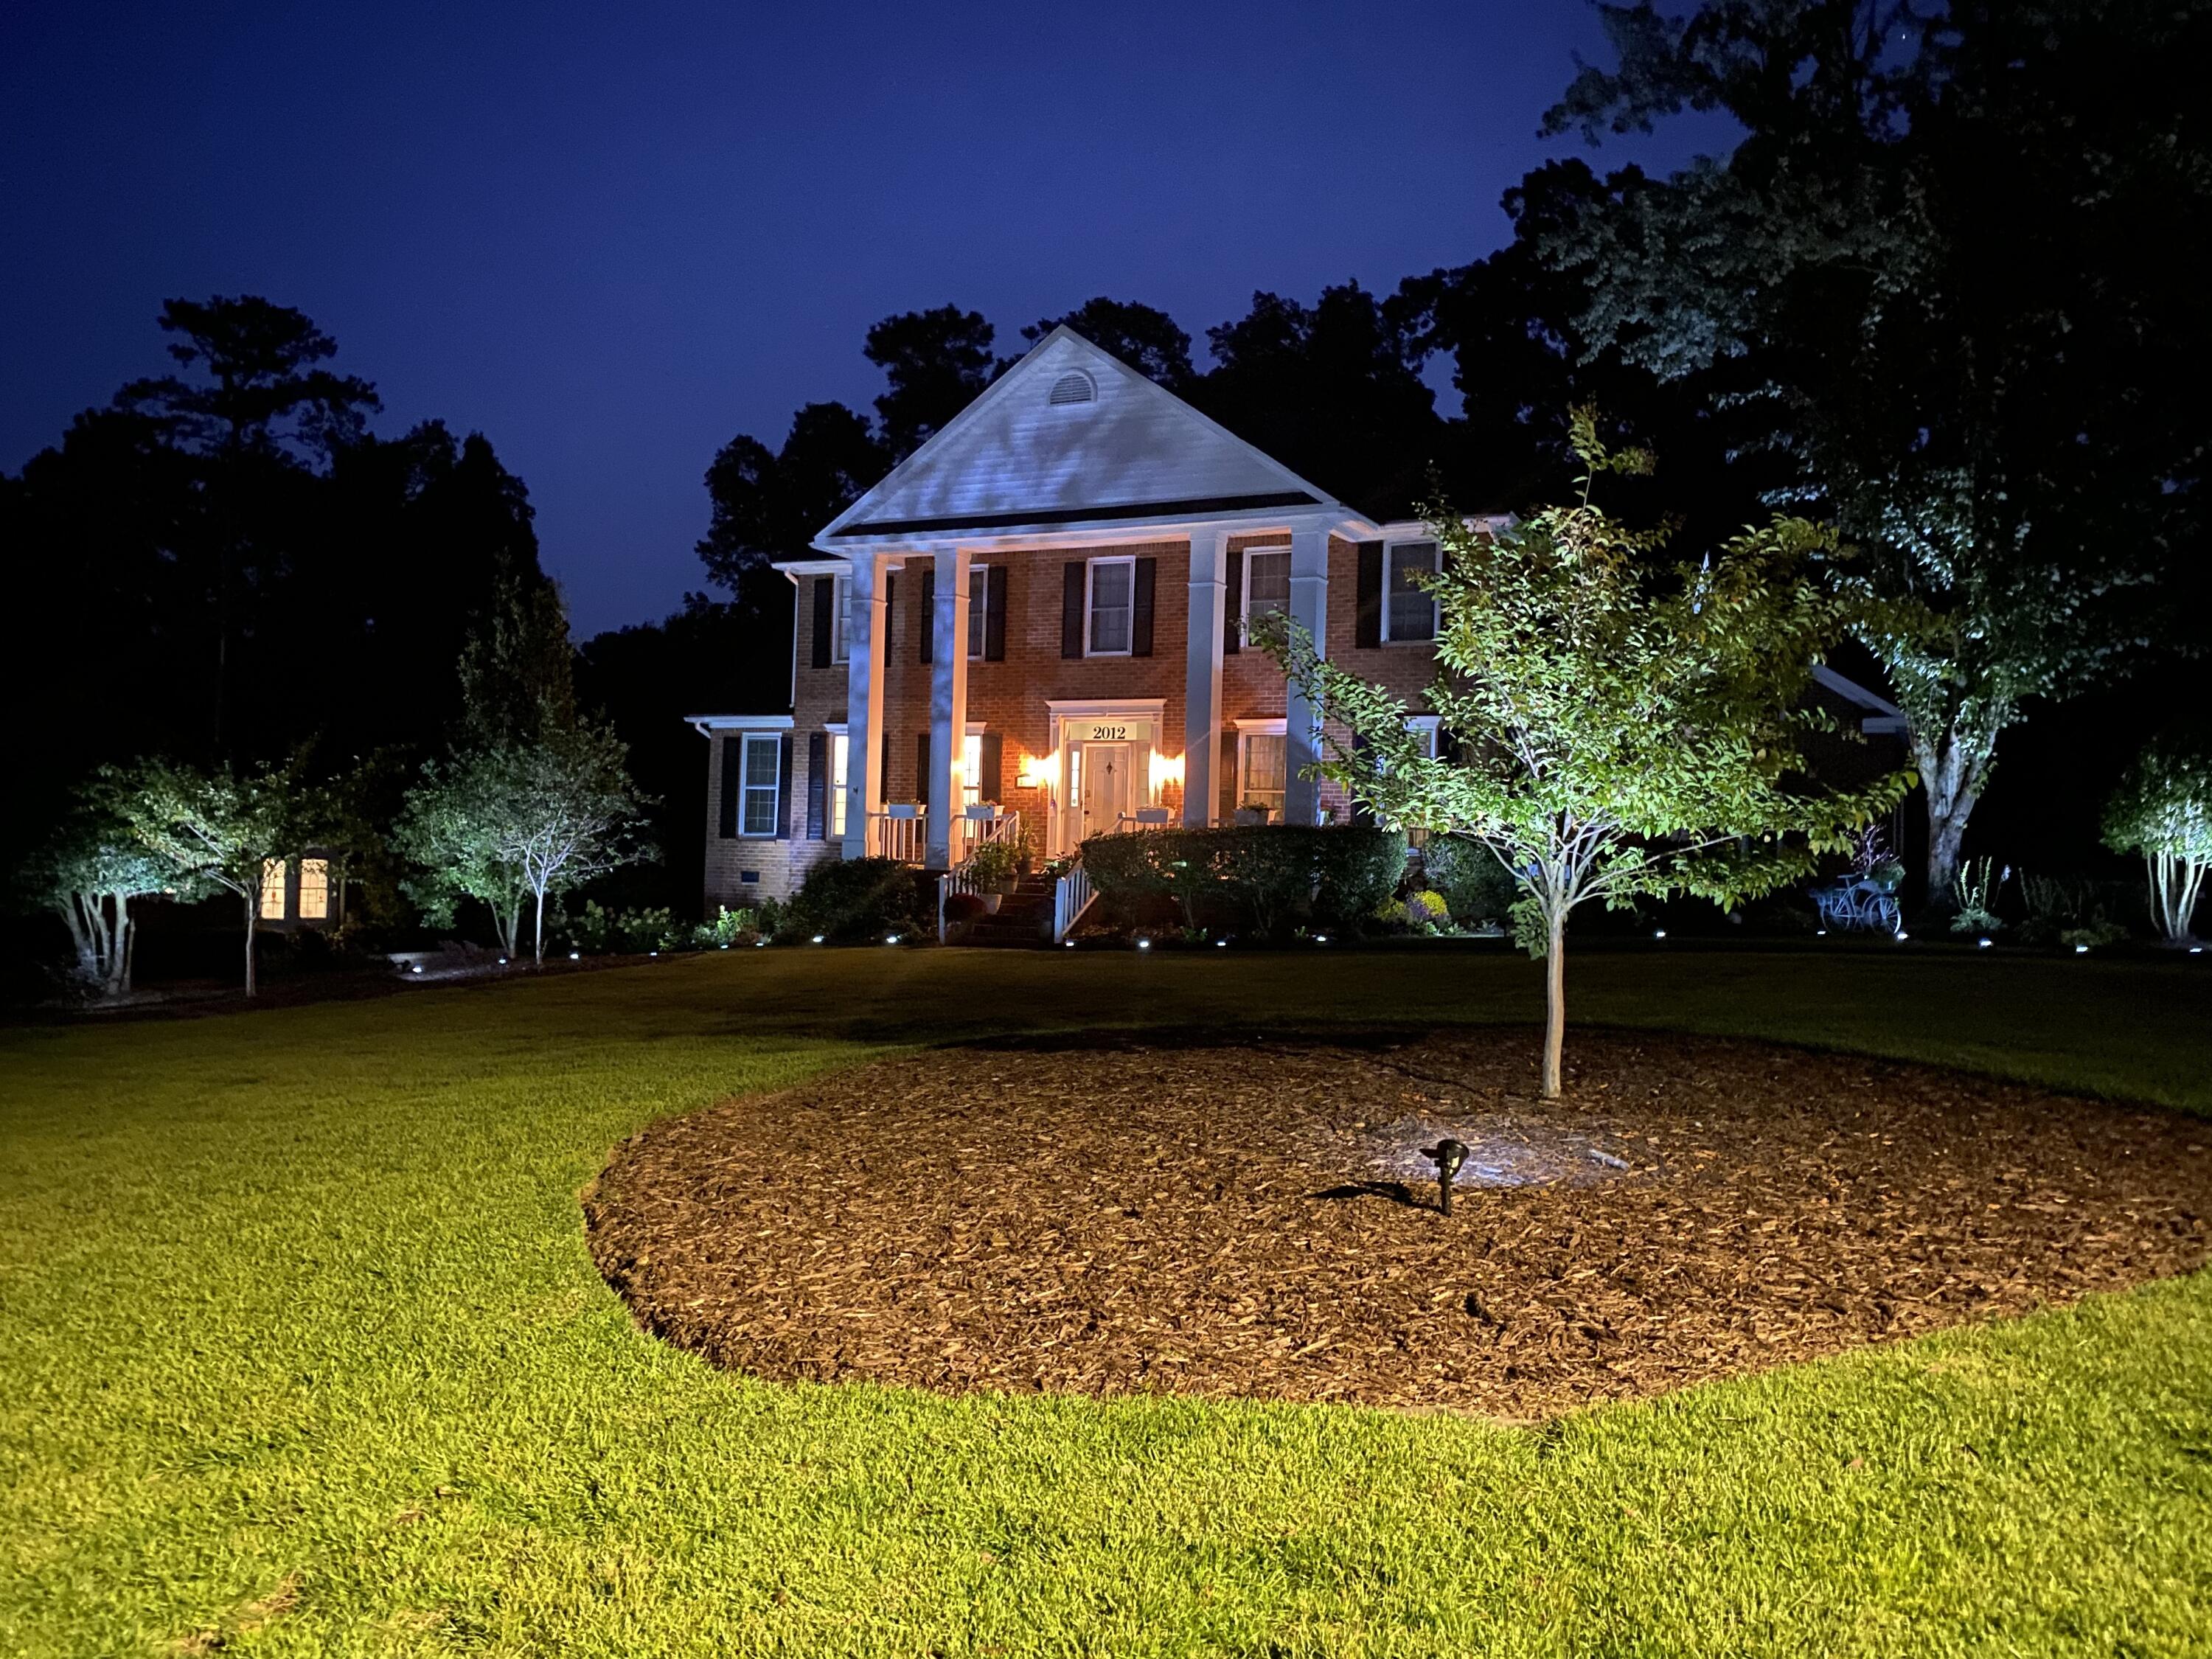
Property photo 1
Property photo 2
Property photo 3
Property photo 4
Property photo 5
4 Beds
3 Baths
3,206 sqft

$460,000

2012 Pheasant Creek Drive, Augusta GA, 30907

Price per sqft$143.48
Built in1988
Property size3,206 sqft
Property typeResidential

Overview

Sold

Closed

Listed Feb 7, 2025

Updated Jul 21

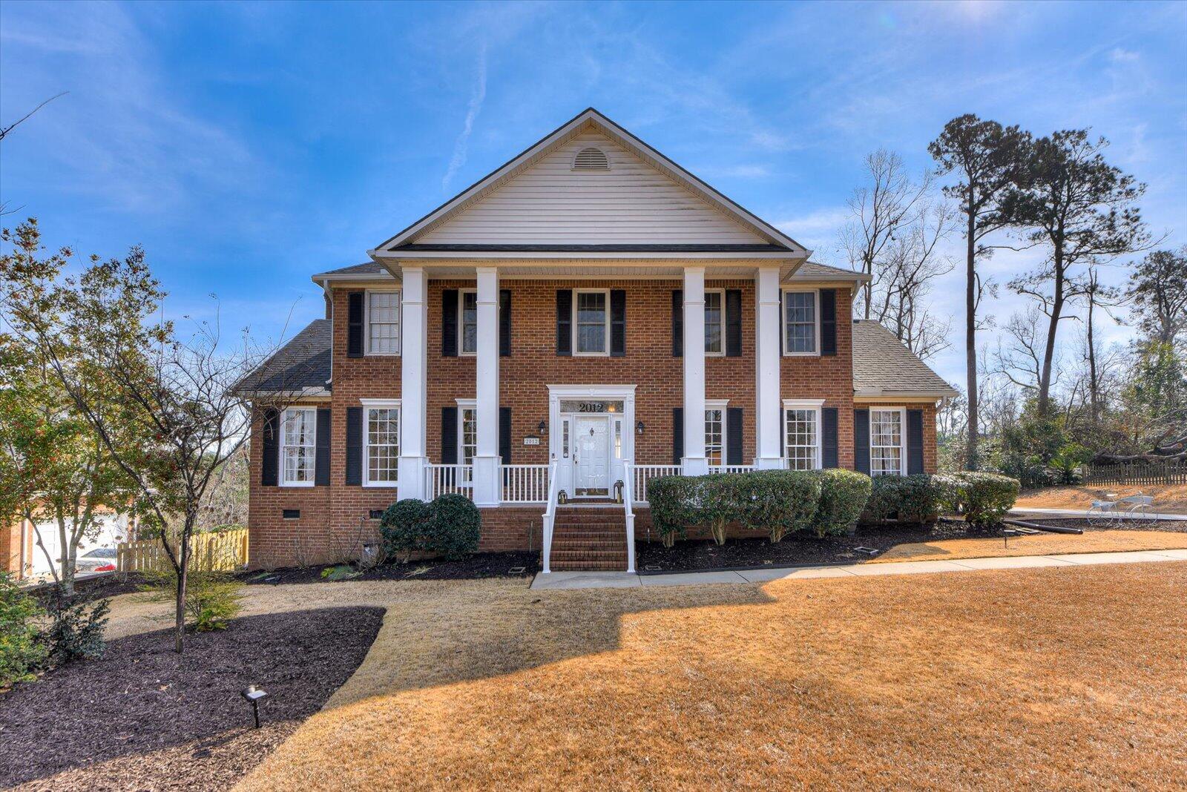
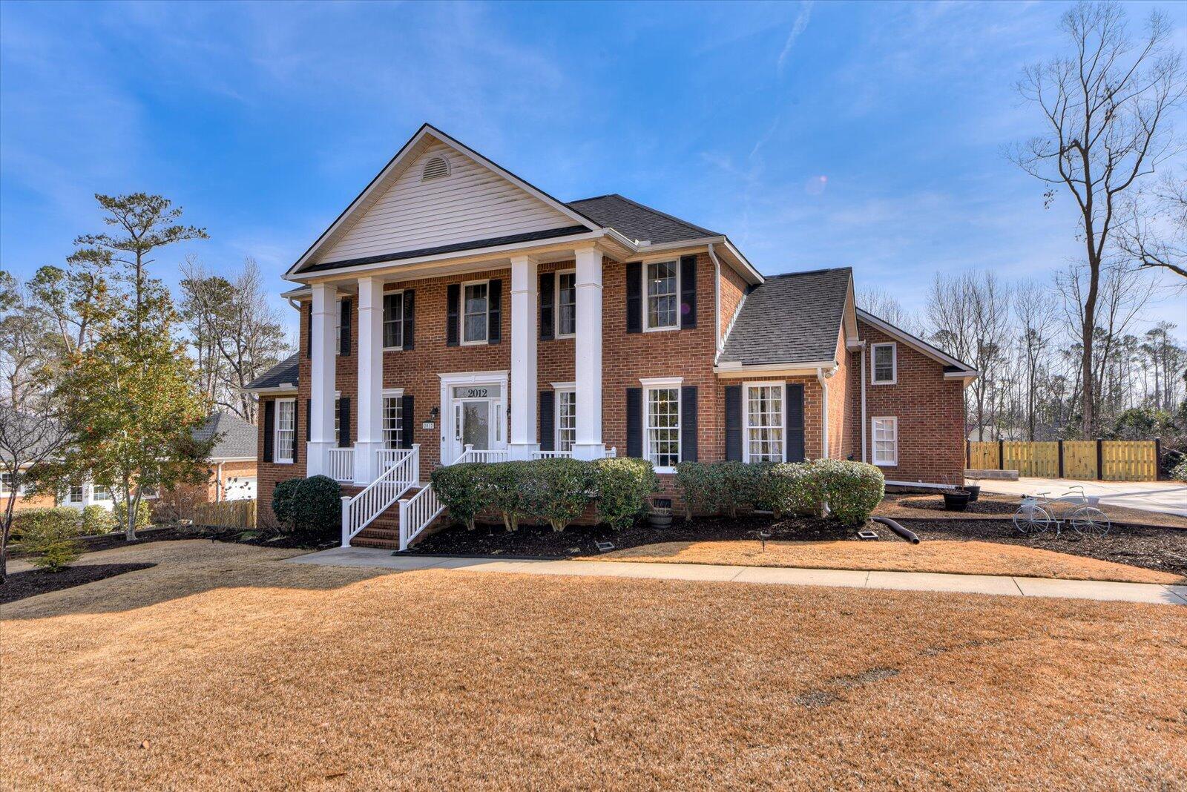
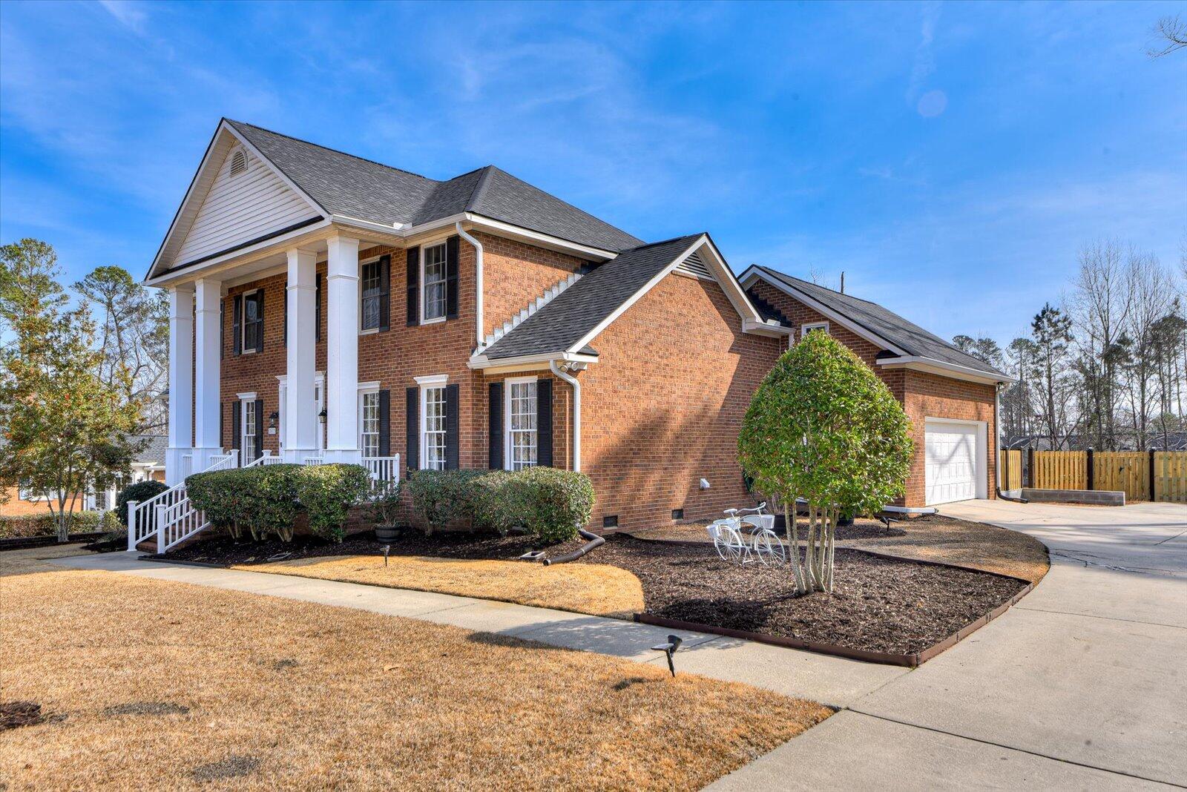
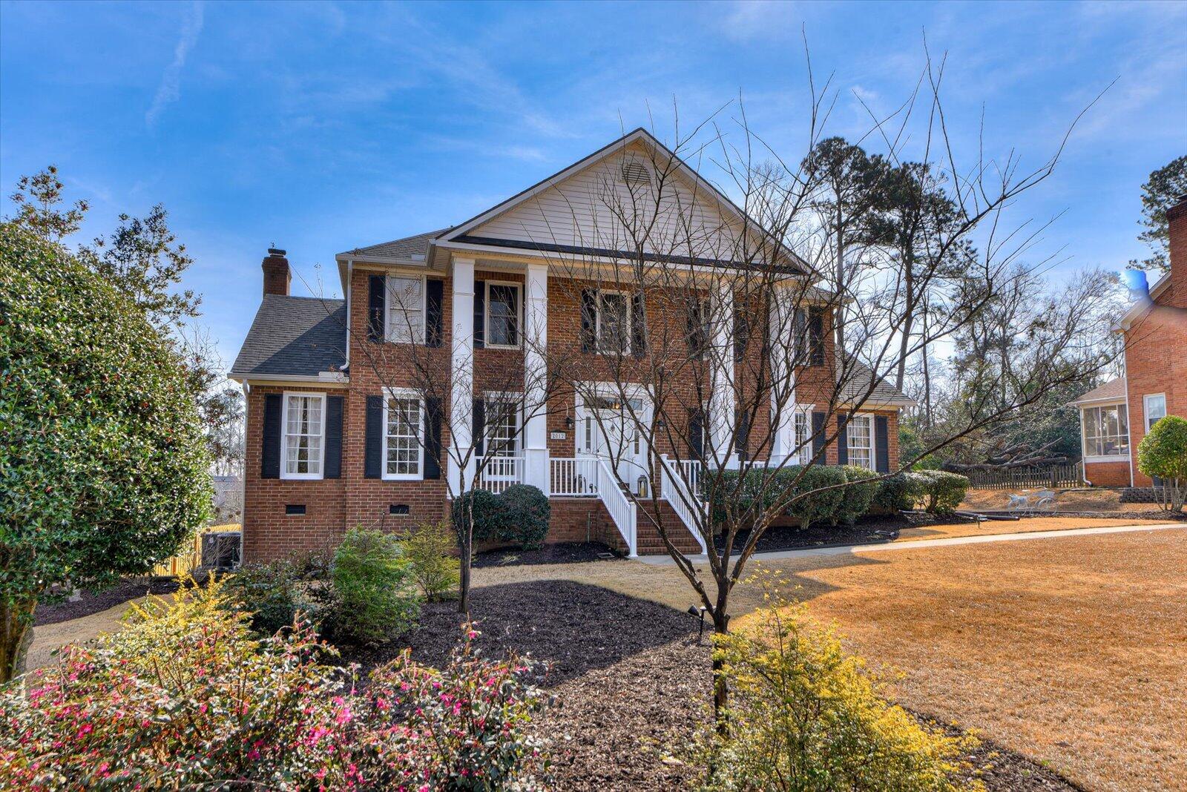
Beautifully renovated home in Hunters Ridge! 4 bedrooms (all upstairs) and a total of 2.5 baths. Great room, formal living and dining room, office, sunroom PLUS finished room over garage! So many special features throughout this lovely home. LVP flooring in a majority of the home. Kitchen with large island & pendant lighting, cooktop w/downdraft, farmers sink, granite countertop and backsplash, gorgeous cabinets w/display tops, double wall ovens, built in microwave and shiplap walls in kitchen as well as breakfast area. There is also an overflow pantry (in addition to pantry in kitchen ) off the laundry room w/tons of storage space! Great room with built in cabinets flanking the gas log fireplace w/granite surround. Off the great room there is a lovely office space (currently used as exercise room). Formal dining room with wainscotting, formal living room (currently used as office) with barn door accent! Sunroom (cooled) with build in bench that has access to large deck and 1/2 bath with over the counter sink completes the downstairs! Upstairs there are four generously sized bedrooms with tons of storage space PLUS a huge finished room over garage that is accessed via a separate staircase from kitchen. Large primary bedroom w/tray ceiling and windows overlooking backyard. Primary bathroom with gorgeous tile flooring, tile shower, free standing tub, double vanity w/quartz counters & extra shelving for all your storage needs. Additionally, there is a workshop w/concrete flooring and an extra storage room w/concrete flooring (great for storing all your lawn equipment). Backyard features deck, firepit area w/stone flooring, privacy fence (new) and there is a brand new roof! Updated lighting and hardware and the refrigerator remains! Truly a lovely home!

Additional information

MLS® ID
98196210

Interior Features

Bedrooms
4
Bathrooms
3
Cooling
Yes
Heating
Yes
Basement
No

Exterior Features

Lot Size
0.39 Acres

Other Property Details

Association Fee Frequency
Yearly
Garage
Yes

Courtesy of Blanchard & Calhoun - Evans with Nanda de Laurentys,
Listing Contact: 706-399-2025 


The data relating to real estate on this website comes in part from the Internet Data Exchange program of Hive MLS, and is updated as of 11:52 PM UTC, 7/21/2026. All information is deemed reliable but not guaranteed and should be independently verified. All properties are subject to prior sale, change, or withdrawal. Neither listing broker(s) nor Blanchard and Calhoun shall be responsible for any typographical errors, misinformation, or misprints, and shall be held totally harmless from any damages arising from reliance upon these data.  Hive MLS provides content displayed here (“provided content”) on an “as is” basis and makes no representations or warranties regarding the provided content, including, but not limited to those of non-infringement, timeliness, accuracy, or completeness. Individuals and companies using information presented are responsible for verification and validation of information they utilize and present to their customers and clients. Hive MLS will not be liable for any damage or loss resulting from the use of the provided content or the products available through Portals, IDX, VOW, and/or Syndication. Recipients of this information shall not resell, redistribute, reproduce, modify, or otherwise copy any portion thereof without the expressed written consent of Hive MLS.

©2026 Hive MLS 

Data last updated 11:52 PM UTC, 7/21/2026

Powered by Luxury Presence