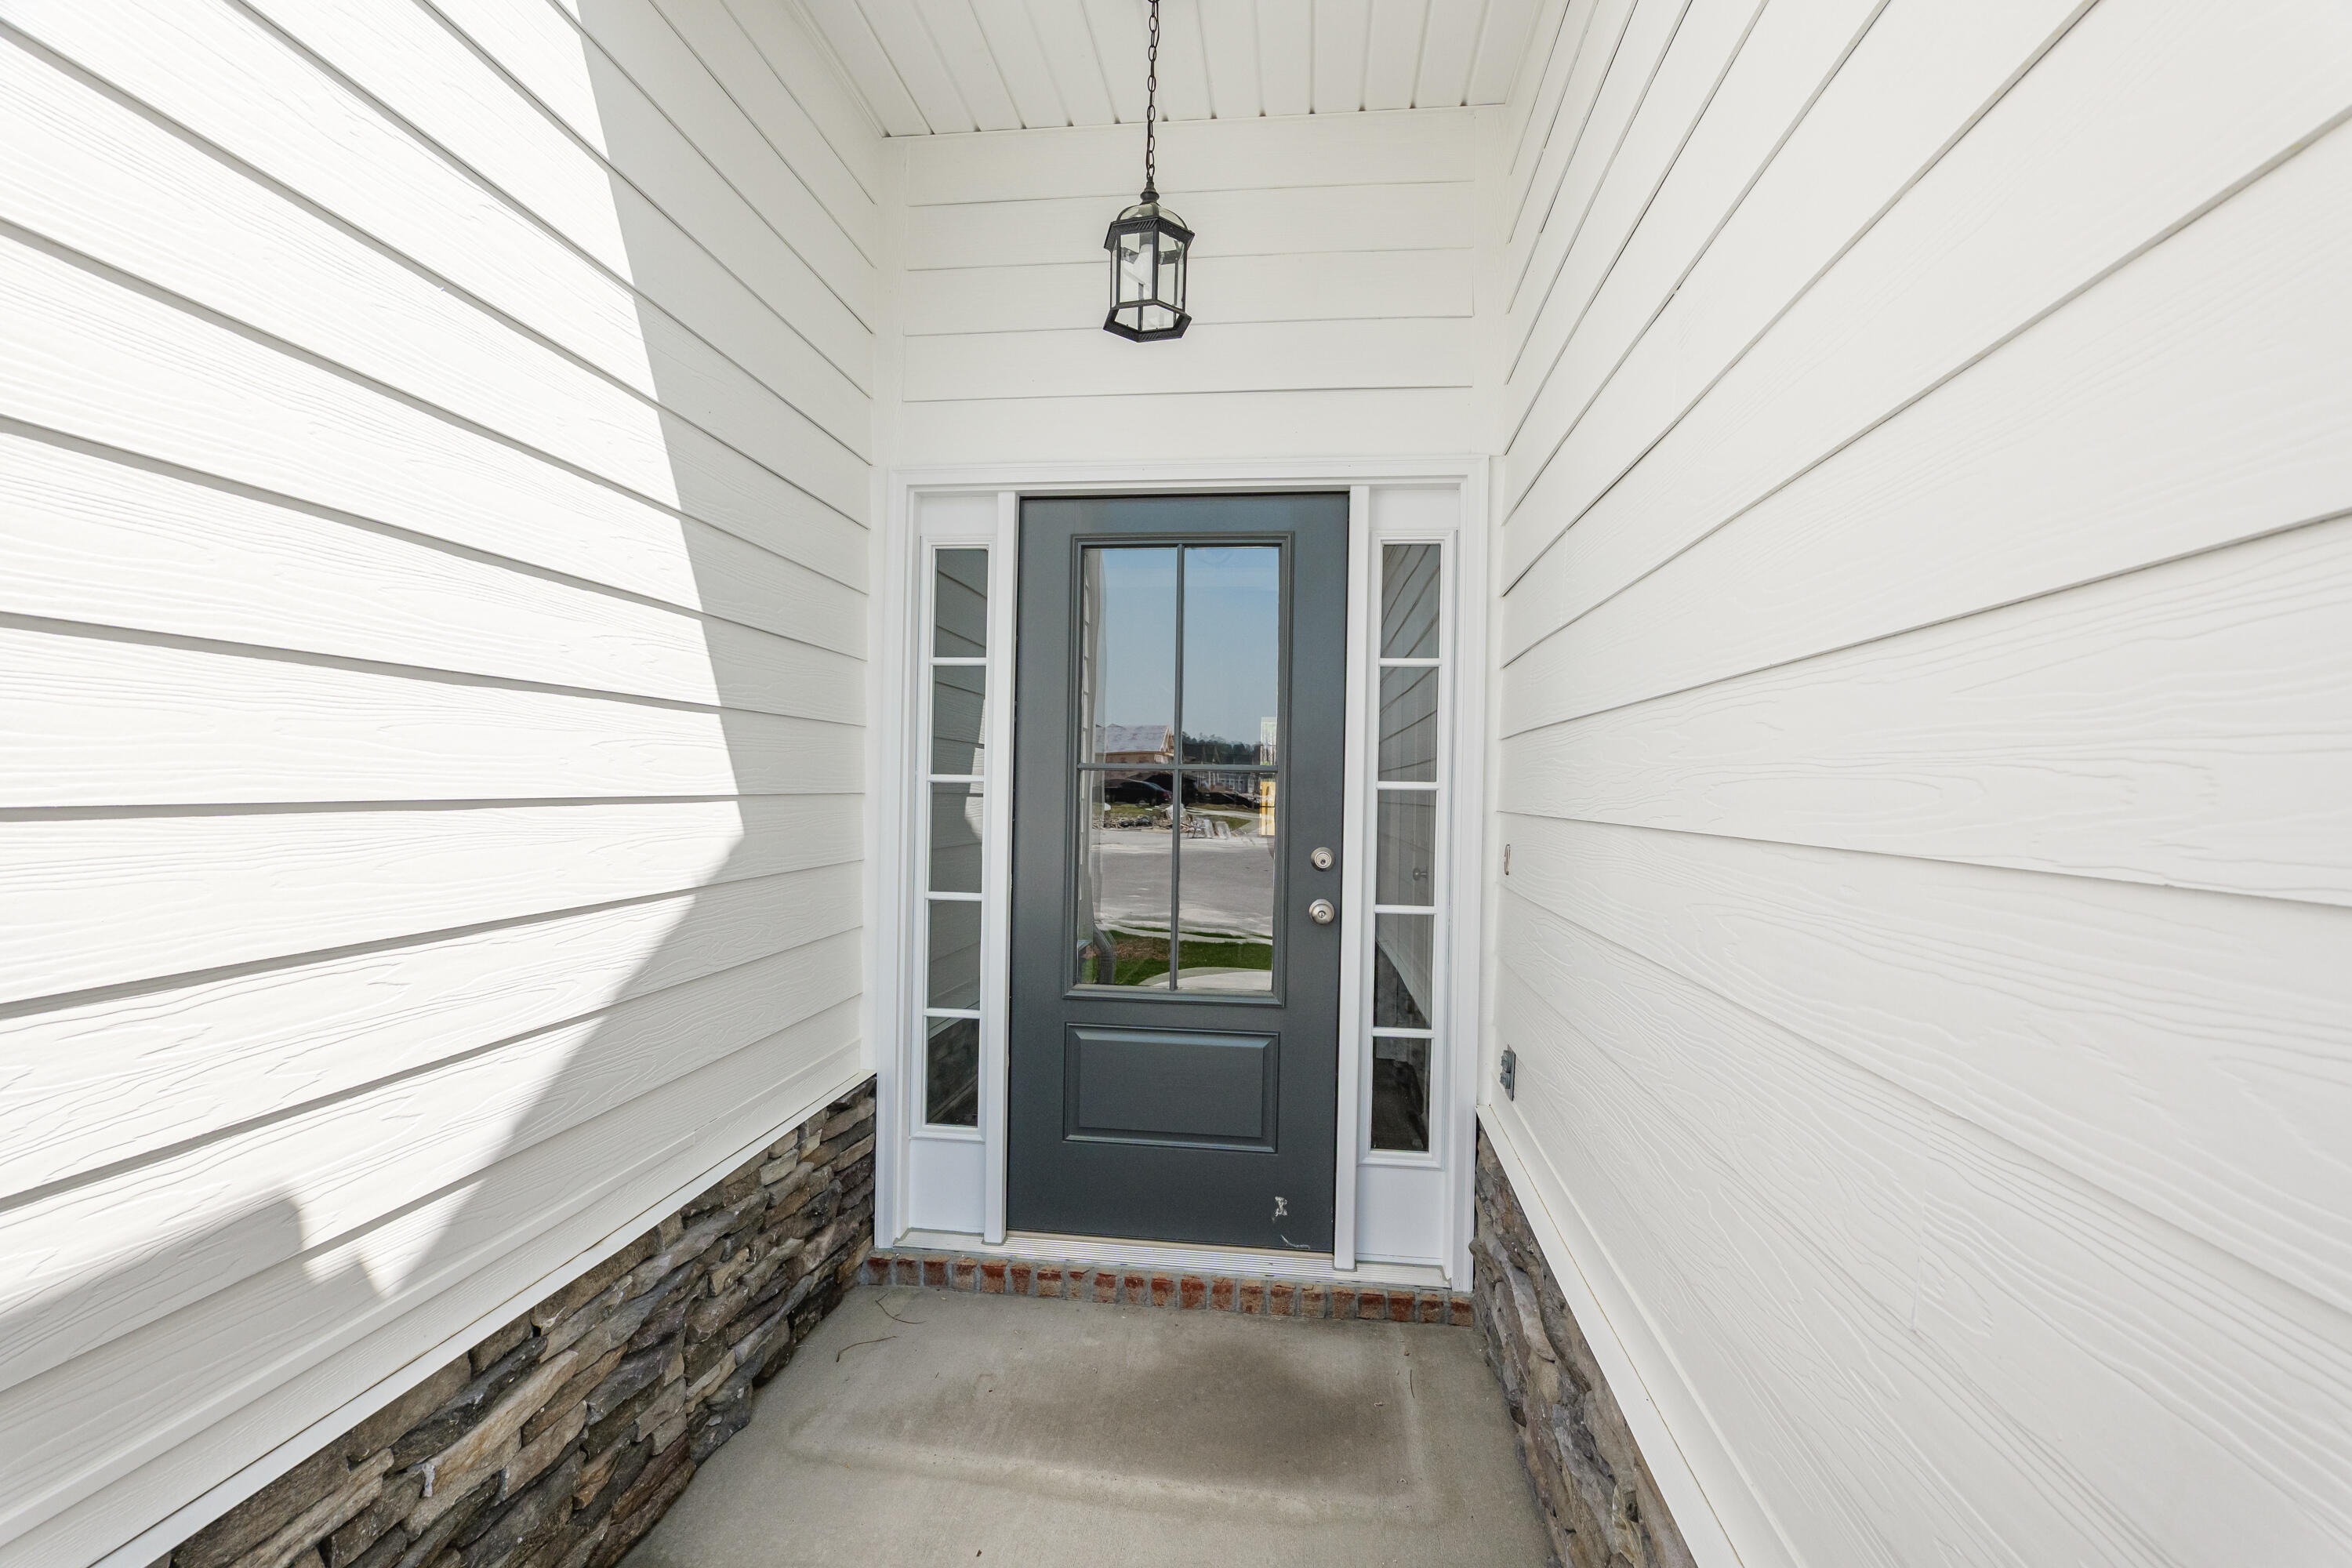
Property photo 1
Property photo 2
Property photo 3
Property photo 4
Property photo 5
4 Beds
3 Baths
2,641 sqft

$449,900

1212 Elbron Drive, Augusta GA, 30909

Price per sqft$170.35
Built in2025
Property size2,641 sqft
Property typeResidential

Overview

Sold

Closed

Listed Nov 29, 2024

Updated Jul 21

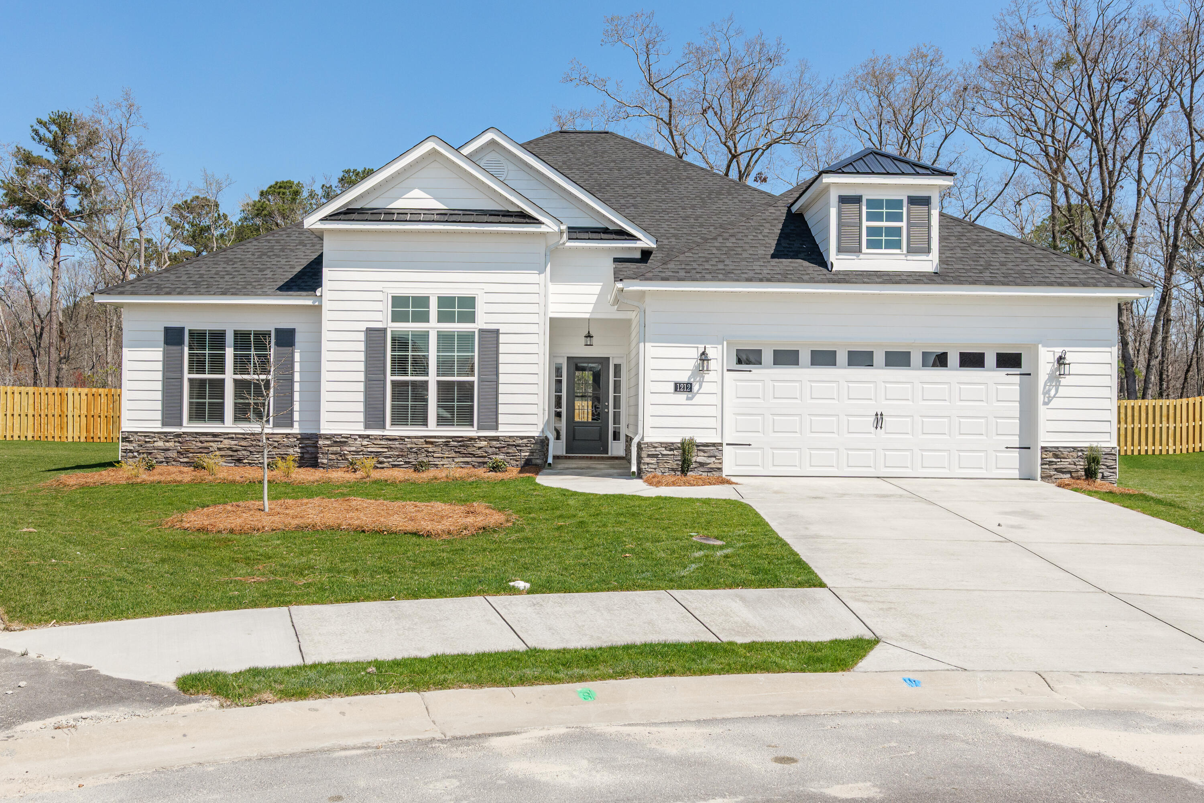
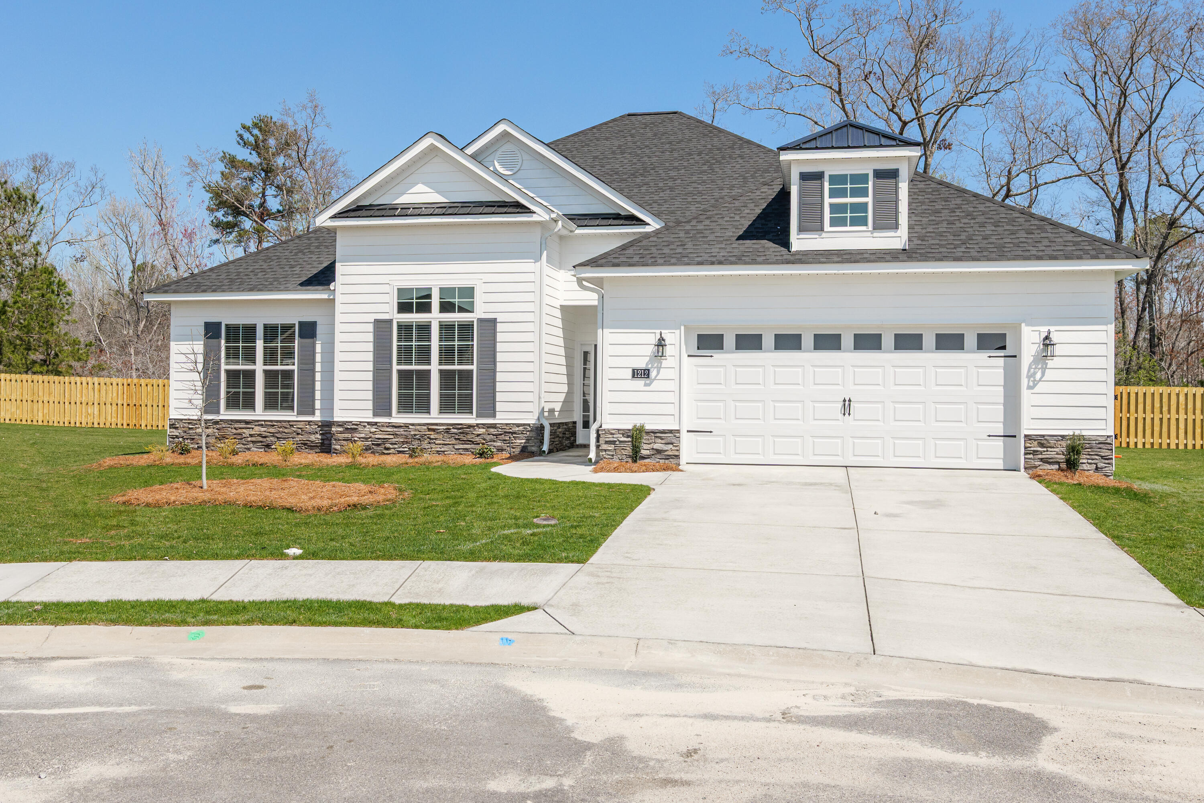
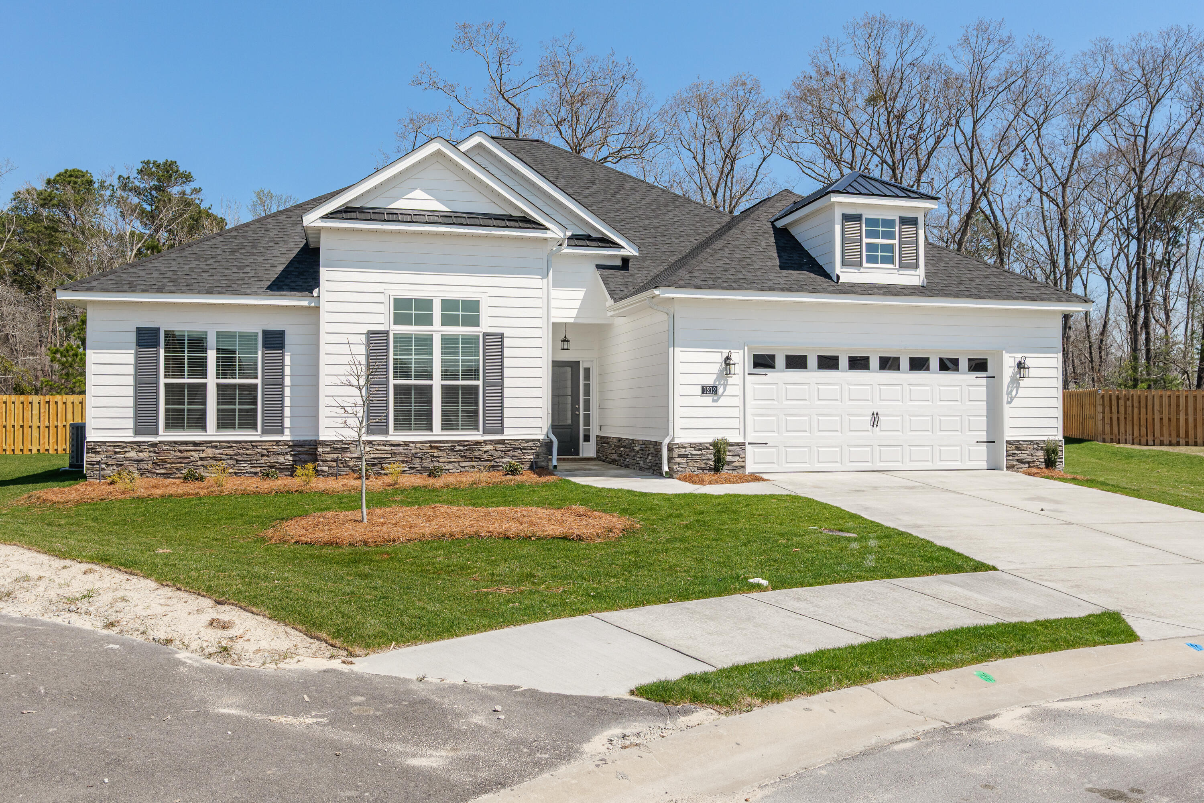
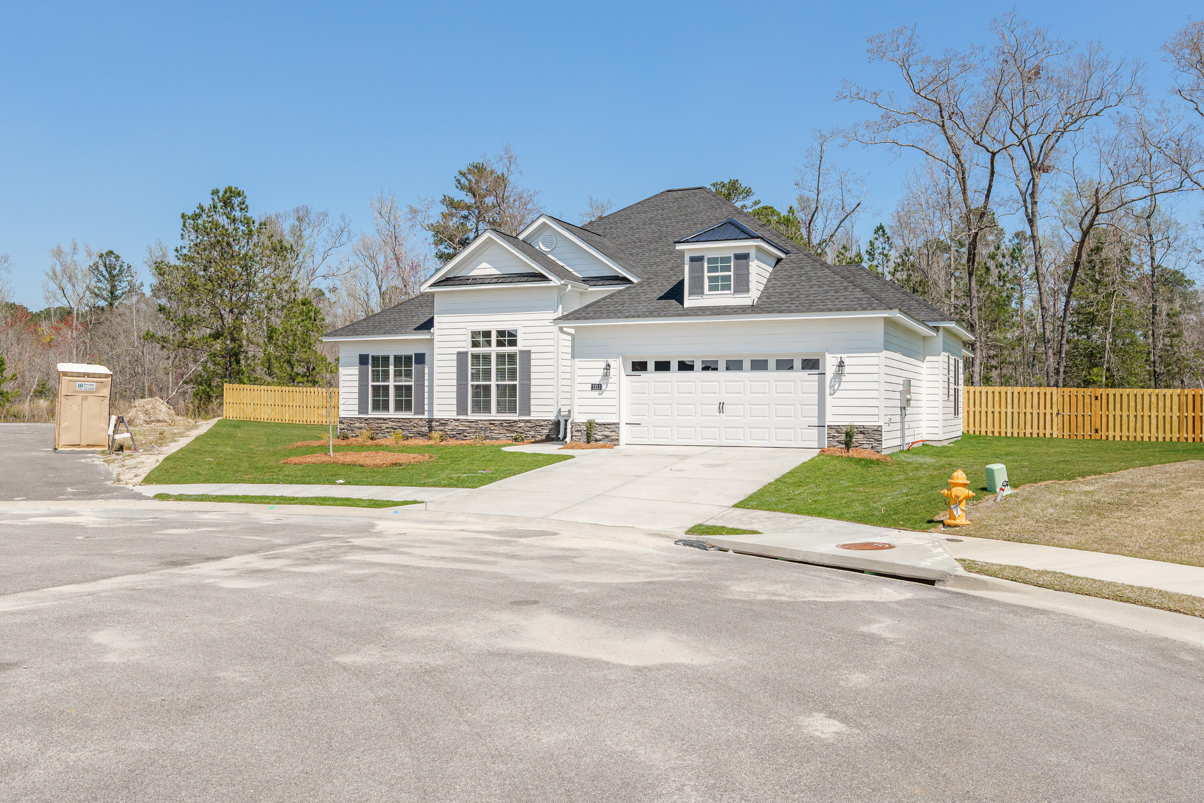
Welcome to the Stapleton Manor 11 plan by Bill Beazley Homes, where elegance and functionality come together to create the perfect living space. This exceptional property offers 4 bedrooms and 2.5 baths, providing ample room for you to thrive. As you step inside, you'll be greeted by the stunning Evacore click flooring that flows throughout the main living area. This durable and stylish flooring adds a touch of sophistication while also being easy to maintain. The centerpiece of this home is the real woodburning fireplace in the great room, creating a cozy atmosphere for gatherings with loved ones or quiet evenings spent curled up with a book. Storage is never an issue in this home thanks to the Bill Beazley power pantry - providing extra space for all your organizational needs. The gourmet kitchen is truly a chef's dream, featuring two ovens, a spacious island, and a farmhouse sink. Whether you're hosting dinner parties or simply enjoying everyday meals, this kitchen will exceed your expectations.Step outside onto the expansive 17'x12' covered back porch - an ideal spot for outdoor entertaining or simply relaxing. This home is tucked into a cul de sac and surrounded by protected wetlands. Accessible from both the great room and primary bedroom, this covered porch seamlessly blends indoor-outdoor living. Speaking of bedrooms, prepare to be amazed by the primary suite in this home. With its generous layout and luxurious amenities, it offers a private sanctuary where you can unwind after a long day. The sitting room with fireplace adds an extra touch of elegance while providing additional space for relaxation or personal hobbies. This community boasts fantastic neighborhood features including two swimming pools - perfect for cooling off during hot summer days - as well as sidewalks and streetlights that enhance safety and promote an active lifestyle. Located near I20, 520, and Fort Gordon, convenience is at your fingertips without sacrificing tranquility within this desirable location. Don't miss out on the opportunity to call this exceptional property your home. Model Home open daily. Schedule your showing today and experience the epitome of luxury living! The builder is offering an 10,000 incentive that can be used towards closing costs, upgrades, or to buy down the interest rate. Special finance incentive available on this home until June 30th, 2025. See Agent for details. Experience a 360-degree tour of a previously built home with this floor plan. 625-HS-7009-01

Additional information

MLS® ID
98025702

Interior Features

Bedrooms
4
Bathrooms
3
Cooling
Yes
Heating
Yes
Basement
No

Exterior Features

Lot Size
0.35 Acres

Other Property Details

Association Fee Frequency
Yearly
Garage
Yes
New Construction
Yes

Courtesy of Berkshire Hathaway HomeServices Beazley Realtors with Rachel Harper White, Elana Bell
Listing Contact: 706-863-1775 


The data relating to real estate on this website comes in part from the Internet Data Exchange program of Hive MLS, and is updated as of 11:54 PM UTC, 7/21/2026. All information is deemed reliable but not guaranteed and should be independently verified. All properties are subject to prior sale, change, or withdrawal. Neither listing broker(s) nor Blanchard and Calhoun shall be responsible for any typographical errors, misinformation, or misprints, and shall be held totally harmless from any damages arising from reliance upon these data.  Hive MLS provides content displayed here (“provided content”) on an “as is” basis and makes no representations or warranties regarding the provided content, including, but not limited to those of non-infringement, timeliness, accuracy, or completeness. Individuals and companies using information presented are responsible for verification and validation of information they utilize and present to their customers and clients. Hive MLS will not be liable for any damage or loss resulting from the use of the provided content or the products available through Portals, IDX, VOW, and/or Syndication. Recipients of this information shall not resell, redistribute, reproduce, modify, or otherwise copy any portion thereof without the expressed written consent of Hive MLS.

©2026 Hive MLS 

Data last updated 11:54 PM UTC, 7/21/2026

Powered by Luxury Presence