Property photo 1
Property photo 2
Property photo 3
Property photo 4
Property photo 5
4 Beds
3 Baths
2,714 sqft

$454,900

1252 Elbron Drive, Augusta GA, 30909

Price per sqft$167.61
Built in2024
Property size2,714 sqft
Property typeResidential

Overview

Sold

Closed

Listed Jul 1, 2024

Updated Jul 21

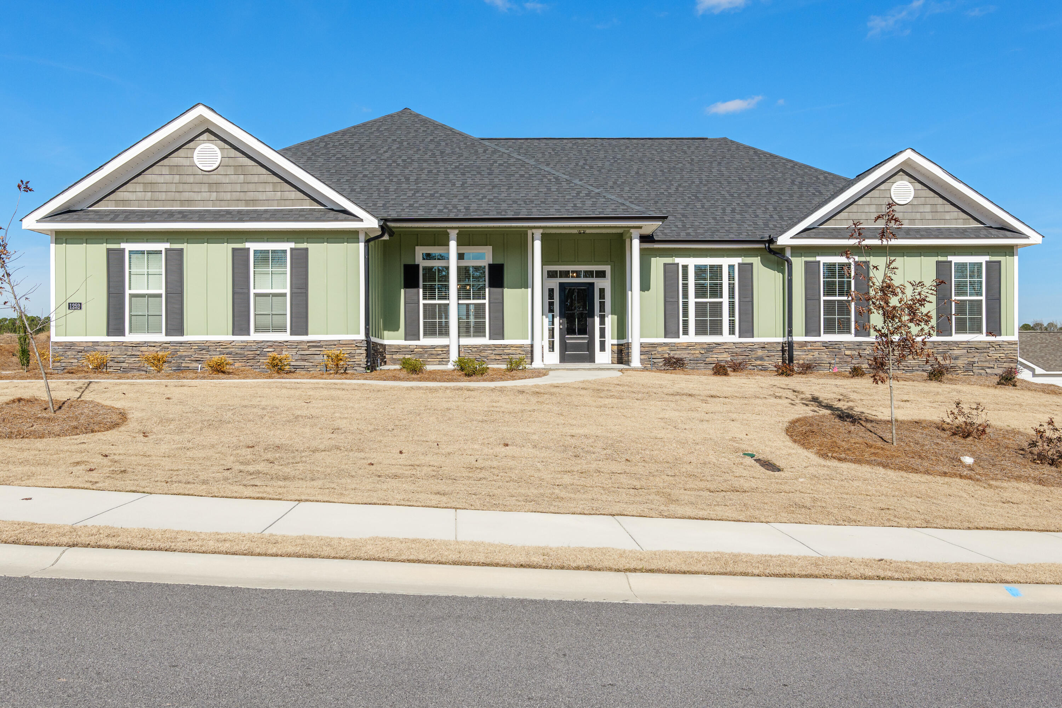
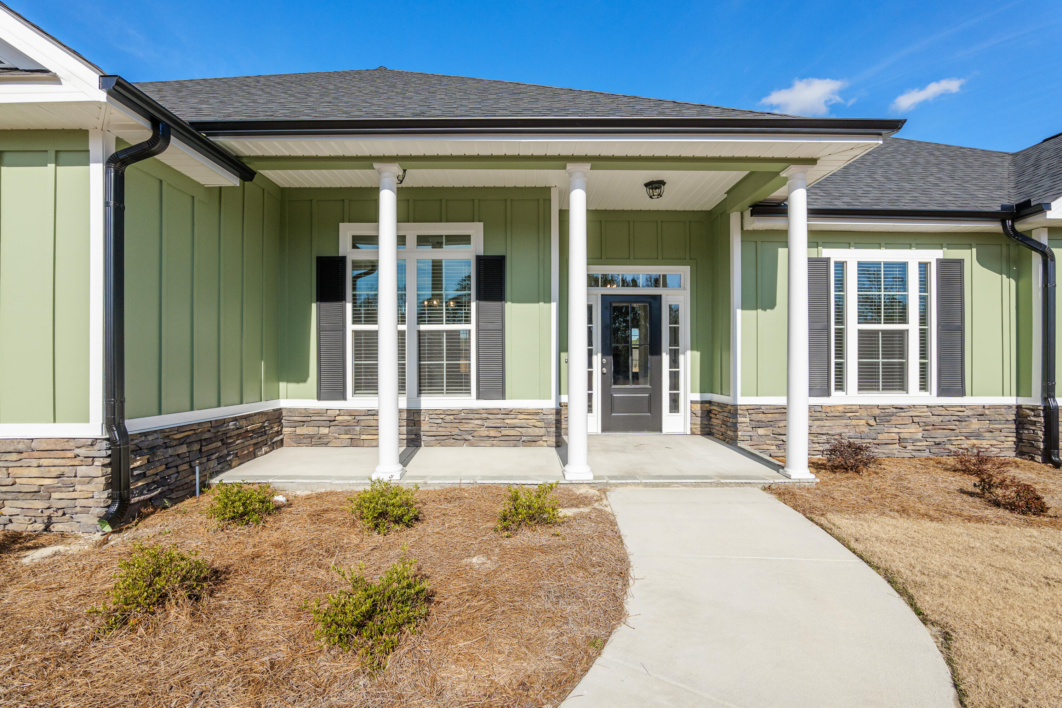
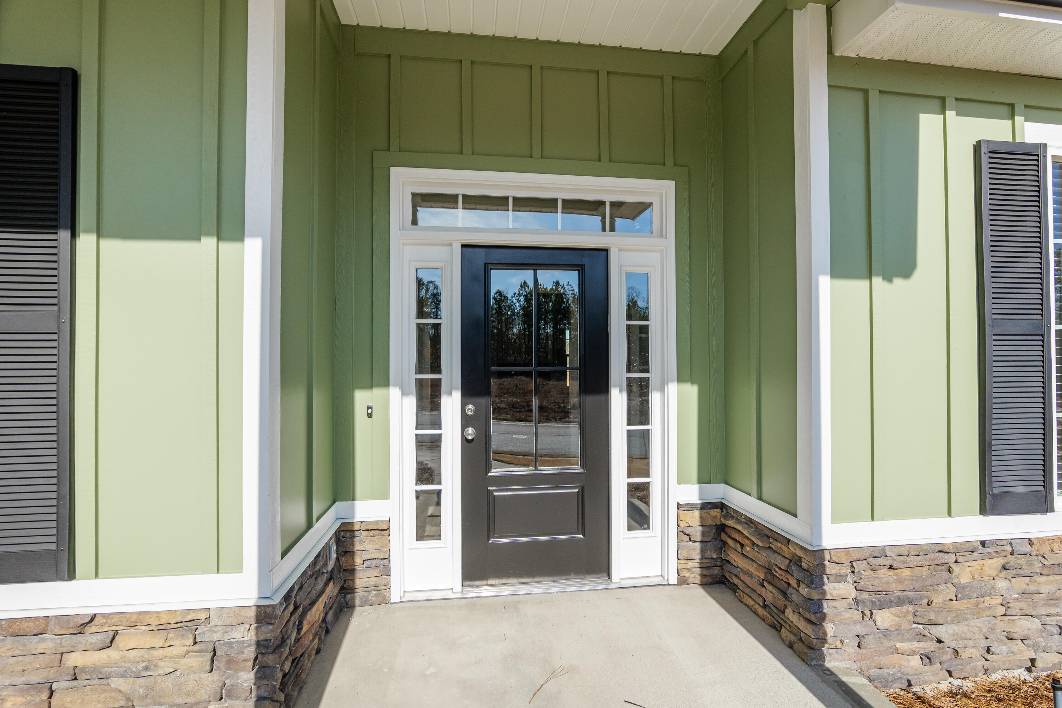
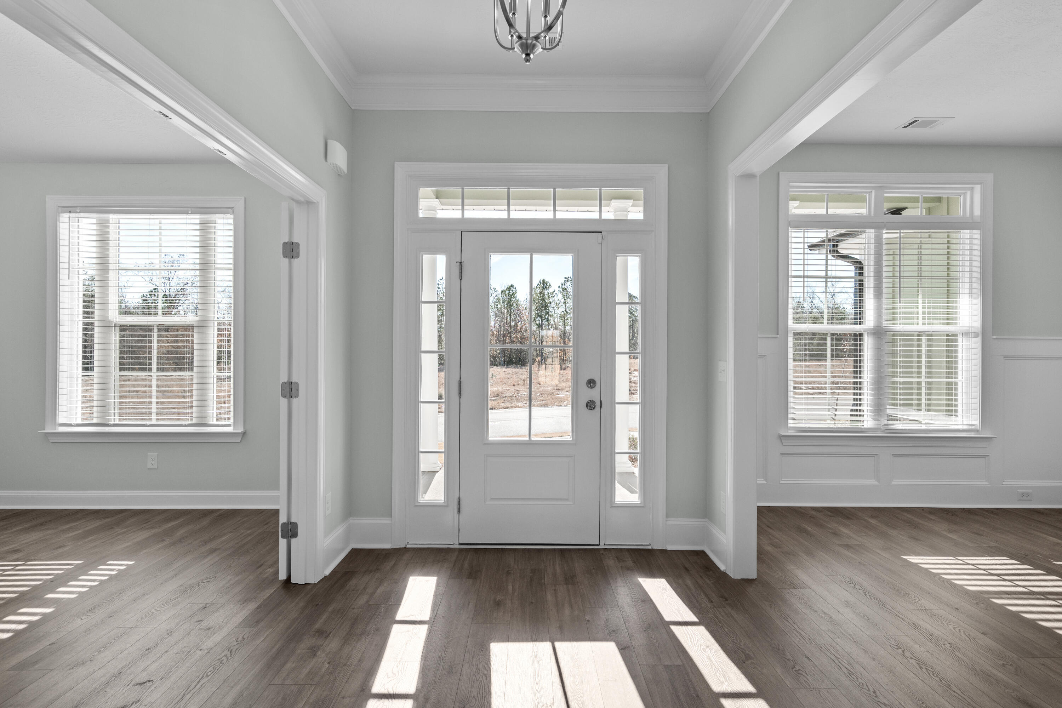
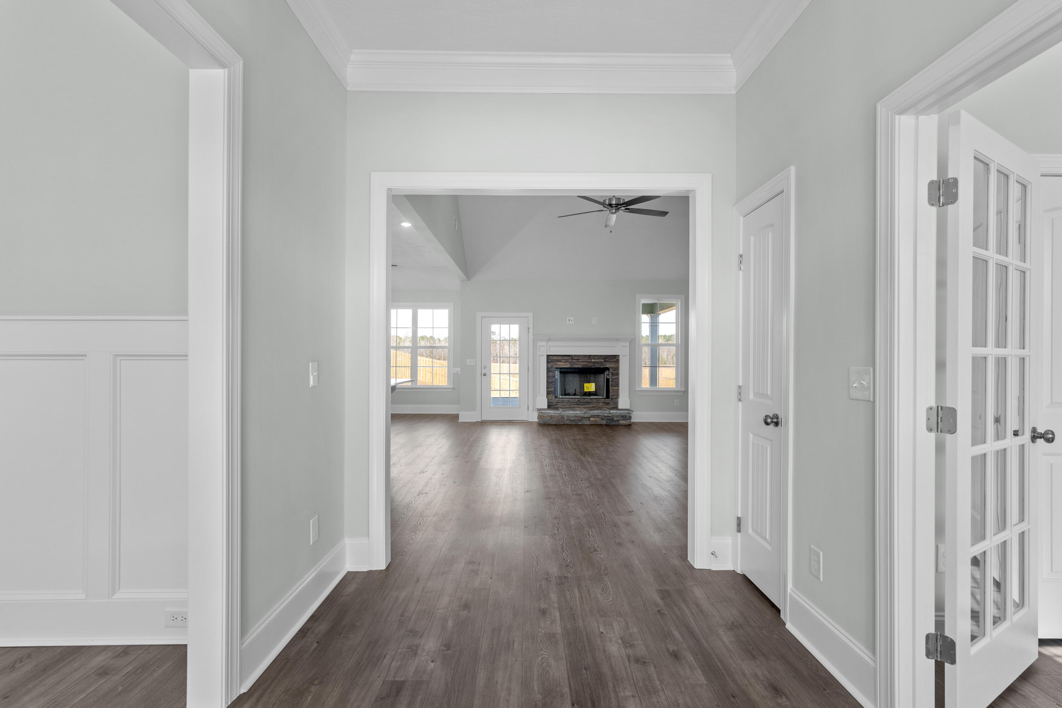
Welcome to Hayne's Station - Where Comfort Meets Convenience! Discover the beautifully updated Averly Manor 16 by Bill Beazley Homes, now available with a sought-after side-load garage and privacy fence included. A charming rocking chair front porch sets the tone for Southern hospitality and makes the perfect spot for seasonal décor. Step inside to find Evacore Click waterproof LVP flooring throughout the main living areas, offering both durability and style. A dedicated home office provides the ideal space for remote work, while the formal dining room features elegant molding for added sophistication. Enjoy seamless flow in the open-concept living and kitchen area, perfect for gatherings. The kitchen is equipped with a large center island featuring a farmhouse sink and dishwasher, stainless steel appliances including an electric range, built-in microwave, and an additional wall oven. The exclusive Bill Beazley power pantry adds exceptional storage space, while the built-in bench and coat rack near the garage entry keeps things organized. This split-bedroom layout ensures privacy, with a spacious primary suite featuring a walk-in closet and luxurious ensuite bath with a 6' soaking tub, tiled shower, and dual vanities. Three generously sized guest bedrooms share an additional bathroom, also with double sinks. Unwind outdoors on the covered back porch or enjoy additional entertaining space on the extended patio just off the breakfast room. A long driveway and side-load two-car garage offer ample parking. Community amenities include two swimming pools, sidewalks, and streetlights, all just minutes from Fort Eisenhower, I-20, and 520 - making commuting a breeze. Limited-time builder incentive: Receive 10,000 dollars towards closing costs, upgrades, or interest rate buy-downs—tailor your home buying experience to suit your needs! See Agent for details. 625-HS-7009-01

Additional information

MLS® ID
98031076

Interior Features

Bedrooms
4
Bathrooms
3
Cooling
Yes
Heating
Yes
Basement
No

Exterior Features

Lot Size
0.44 Acres

Other Property Details

Association Fee Frequency
Yearly
Garage
Yes
New Construction
Yes

Courtesy of Berkshire Hathaway HomeServices Beazley Realtors with Rachel Harper White, Elana Bell
Listing Contact: 706-863-1775 


The data relating to real estate on this website comes in part from the Internet Data Exchange program of Hive MLS, and is updated as of 11:55 PM UTC, 7/21/2026. All information is deemed reliable but not guaranteed and should be independently verified. All properties are subject to prior sale, change, or withdrawal. Neither listing broker(s) nor Blanchard and Calhoun shall be responsible for any typographical errors, misinformation, or misprints, and shall be held totally harmless from any damages arising from reliance upon these data.  Hive MLS provides content displayed here (“provided content”) on an “as is” basis and makes no representations or warranties regarding the provided content, including, but not limited to those of non-infringement, timeliness, accuracy, or completeness. Individuals and companies using information presented are responsible for verification and validation of information they utilize and present to their customers and clients. Hive MLS will not be liable for any damage or loss resulting from the use of the provided content or the products available through Portals, IDX, VOW, and/or Syndication. Recipients of this information shall not resell, redistribute, reproduce, modify, or otherwise copy any portion thereof without the expressed written consent of Hive MLS.

©2026 Hive MLS 

Data last updated 11:55 PM UTC, 7/21/2026

Powered by Luxury Presence