Property photo 1
Property photo 2
Property photo 3
Property photo 4
Property photo 5
5 Beds
4 Baths
3,698 sqft

$910,000

1205 Reid Road, Augusta GA, 30909

Price per sqft$246.08
Built in2004
Property size3,698 sqft
Property typeResidential

Overview

Sold

Closed

Listed May 12, 2026

Updated Jul 22

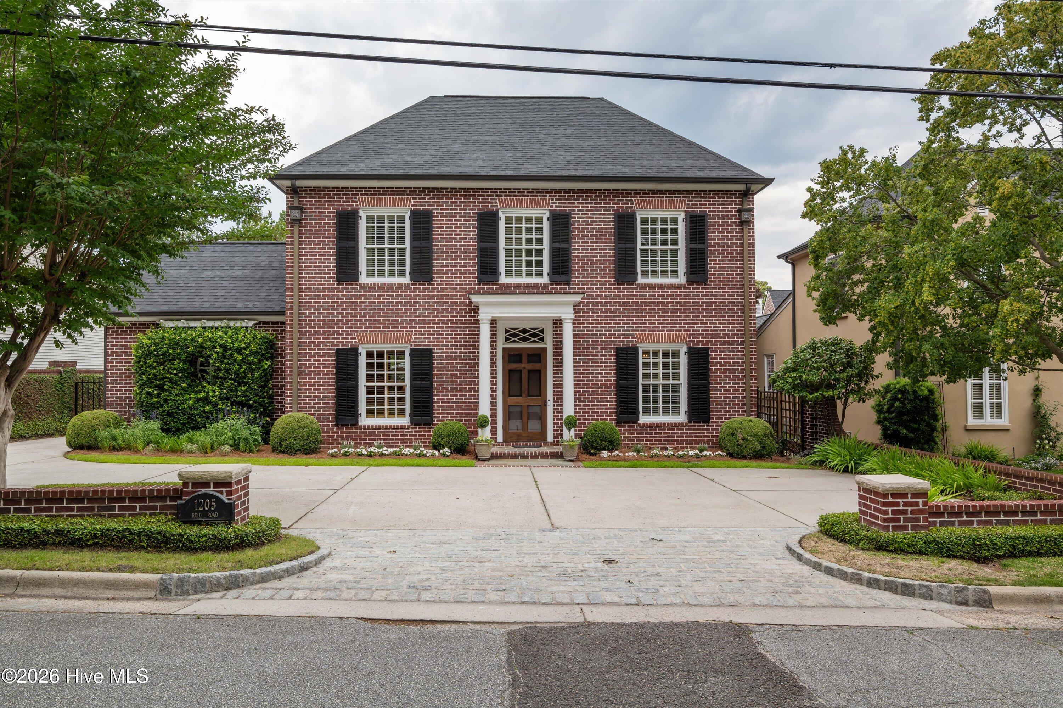
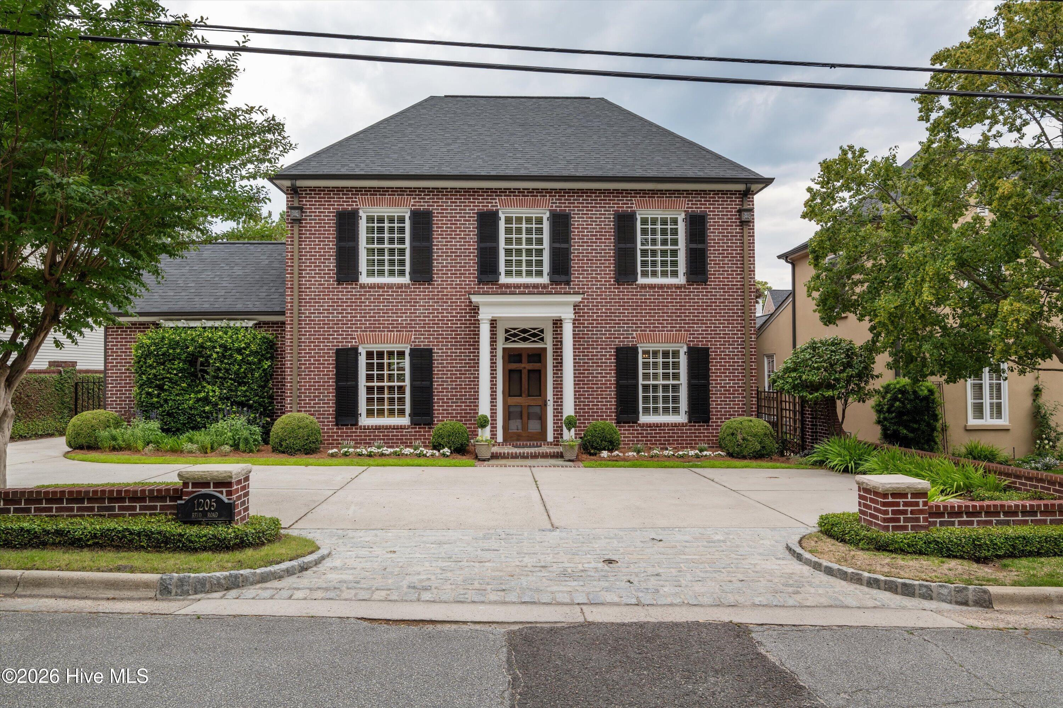
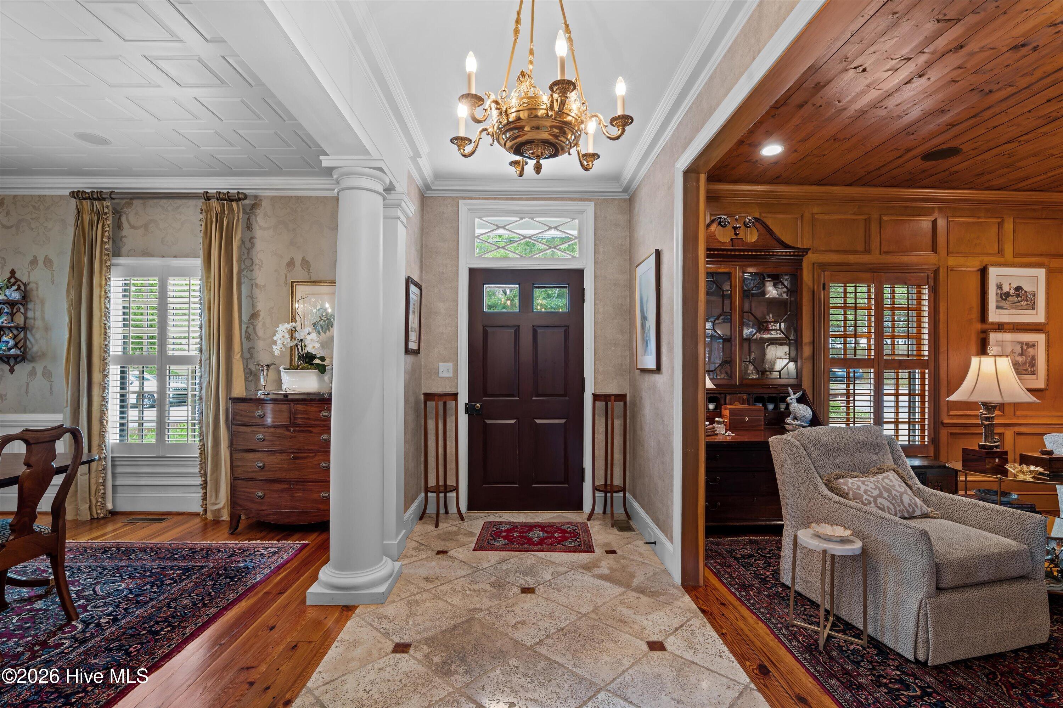
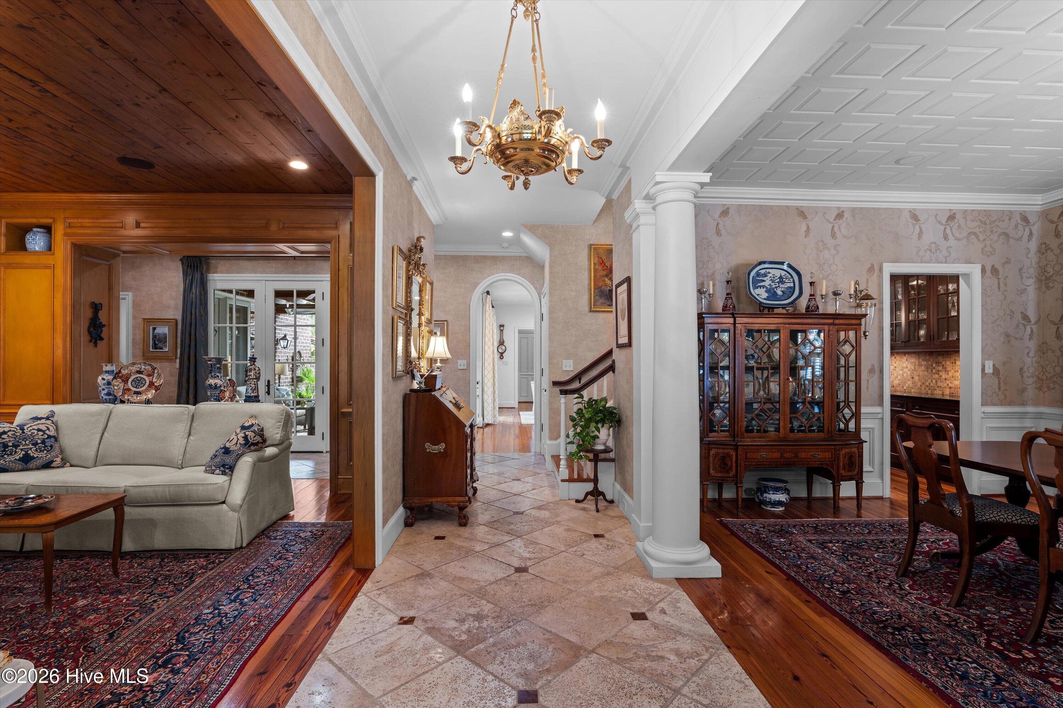
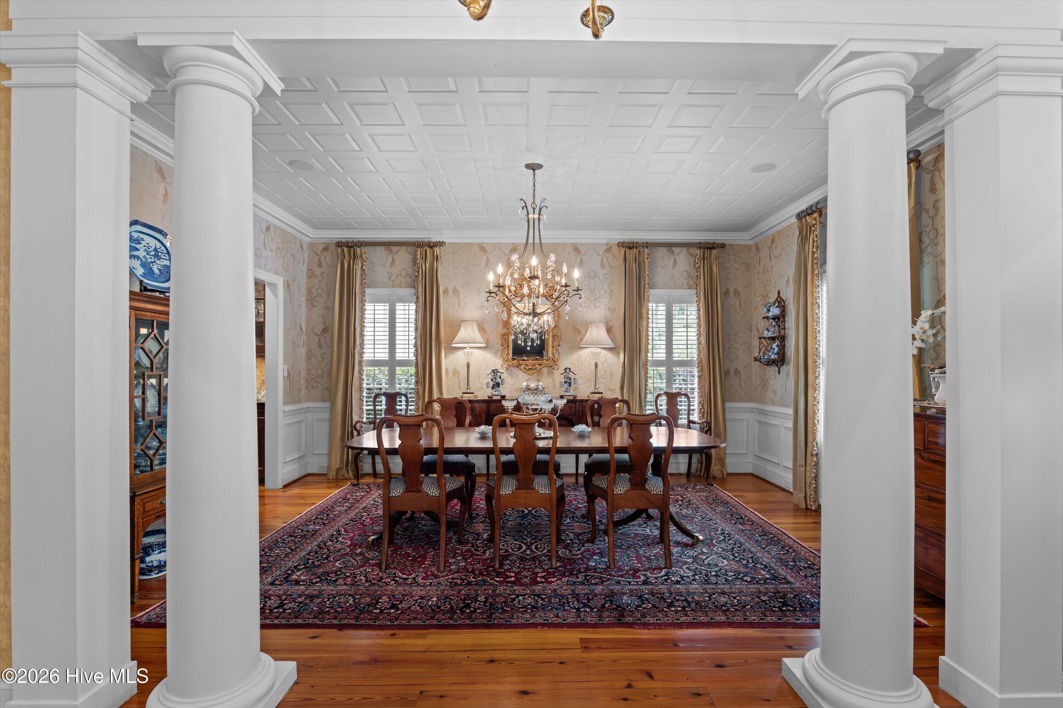
Welcome home to 1205 Reid Road! This stately Georgian-style brick residence was custom built by Jimmy Garren in 2004, with every elegant detail thoughtfully selected by the original owners. From the moment you arrive, the estate makes an impression with its expansive front parking court bordered by a brick knee wall, followed by a private gated drive framed by high walls for added privacy and security. Aluminum gutters and exterior thresholds highlight the home's exceptional craftsmanship, while the low-maintenance grounds offer beauty with minimal upkeep. The private rear covered patio, accessed from both the kitchen and formal living spaces, is designed for entertaining and relaxation with its arbor-style architecture, tile and brick flooring, and charming garden setting. The patio also has two blinds added for sun control. Inside, the grand front entry features a decorative transom opening into a beautifully wallpapered foyer with distressed diamond-pattern ceramic tile flooring and a striking brass light fixture. The formal dining room is a true showpiece with a columned entrance, intricate molding, raised-panel wood ceiling, and decorative wainscoting. The richly appointed judges-paneled living room offers a gas fireplace with stone surround, recessed television, heart pine floors and ceiling, and plantation-shuttered windows overlooking the front garden. The chef's kitchen is exceptionally well-equipped with abundant custom cabinetry, stainless steel appliances, an undermount microwave, warming drawer, and farmhouse sink. A side wet bar with mirrored glass-front cabinetry and mosaic tile sink creates the perfect serving space for entertaining. The naturally cooled brick wine room features custom wine racks and shelving concealed behind a decorative door. Adjacent to the kitchen, the cozy keeping room is filled with natural light from a large bay window and includes heart pine floors, built-in shelving and cabinetry, recessed television, and a gas fireplace with mantel. Additional main-level features include a butler's pantry with stone countertops, hidden shelving, glass-front cabinetry, and extra storage; a spacious laundry room with sink and cabinetry; and a double garage with oversized storage closets. The luxurious owner's suite offers heart pine floors, a large rear bay window, heavy trim detailing, and a peaceful retreat-like atmosphere. The ensuite bath features double vanities, abundant storage, a separate shower, water closet, and a custom closet with built-ins. Upstairs, the second bedroom features heart pine flooring and a large closet with access to a large multi-use bonus room. Three additional bedrooms offer generous closet space, abundant natural light, and easy-care carpeting. Two full bathrooms serve the upper level, including a spacious shared bath with cream ceramic tile, tub/shower combination, vanity. The upstairs hall also has linen storage closet. 1205 Reid Road is a rare opportunity to own a timeless custom estate where classic Southern elegance meets thoughtful design and exceptional craftsmanship.

Additional information

MLS® ID
100573162

Interior Features

Bedrooms
5
Bathrooms
4
Cooling
Yes
Heating
Yes
Basement
No

Exterior Features

Lot Size
0.17 Acres

Other Property Details

Garage
Yes
View
Yes

Courtesy of Blanchard & Calhoun - SN with Roberta Sheehan, Holly Hall
Listing Contact: 706-373-1256 


The data relating to real estate on this website comes in part from the Internet Data Exchange program of Hive MLS, and is updated as of 12:31 AM UTC, 7/22/2026. All information is deemed reliable but not guaranteed and should be independently verified. All properties are subject to prior sale, change, or withdrawal. Neither listing broker(s) nor Blanchard and Calhoun shall be responsible for any typographical errors, misinformation, or misprints, and shall be held totally harmless from any damages arising from reliance upon these data.  Hive MLS provides content displayed here (“provided content”) on an “as is” basis and makes no representations or warranties regarding the provided content, including, but not limited to those of non-infringement, timeliness, accuracy, or completeness. Individuals and companies using information presented are responsible for verification and validation of information they utilize and present to their customers and clients. Hive MLS will not be liable for any damage or loss resulting from the use of the provided content or the products available through Portals, IDX, VOW, and/or Syndication. Recipients of this information shall not resell, redistribute, reproduce, modify, or otherwise copy any portion thereof without the expressed written consent of Hive MLS.

©2026 Hive MLS 

Data last updated 12:31 AM UTC, 7/22/2026

Powered by Luxury Presence